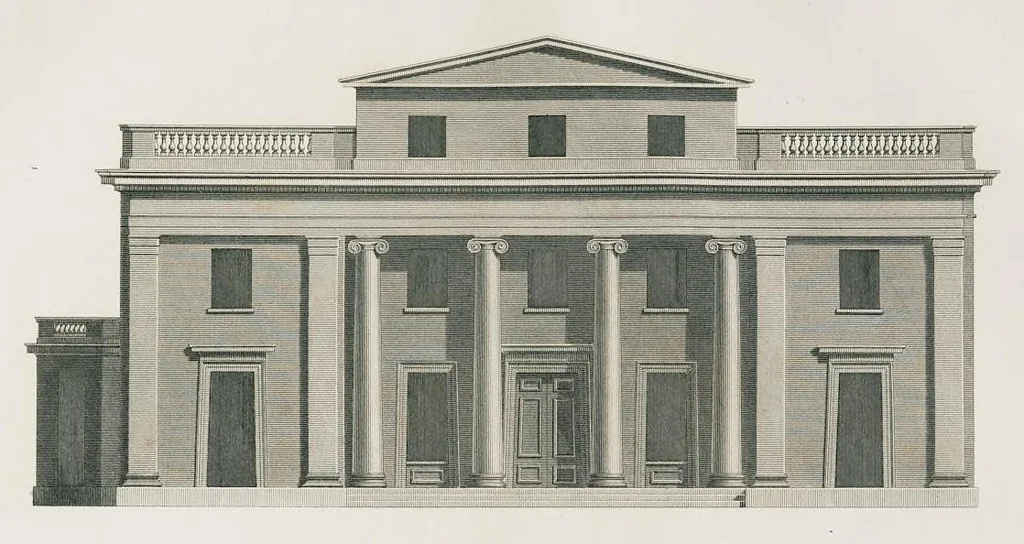
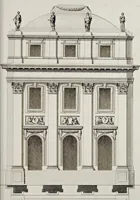
Plans, elevations, and sections, of buildings public and private : executed in various parts of England, etc., including the new custom-house, London, with plans, details, and descriptions. Engraved on fifty-nine plates (1818)
Laing, David, 1774-1856 · London : J. Taylor · leaf 162
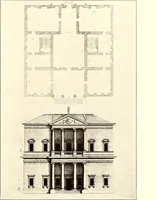
PLATE i Heise ceded fer len! iy Yep tH peli: … tute Room Withdraving Room aned Wey. 9 Dining Koi wy ly x0 9 bw 20 i | Breakfast Room Hall and Staircase | | 20 by ab a by 26 | Entrance Hall ¥ Store Room Library Ps onic a7 by 2 a7 by a8 Housekeepers Roem a by 0 wr by 4 22 by 22 ip.
New Custom-House (London, England) · Architecture -- England -- London · Customhouses -- England -- London · London (England) -- Buildings, structures, etc
Internet Archive · Getty Research Institute · Public domain (published before 1931). Free to use for anything.