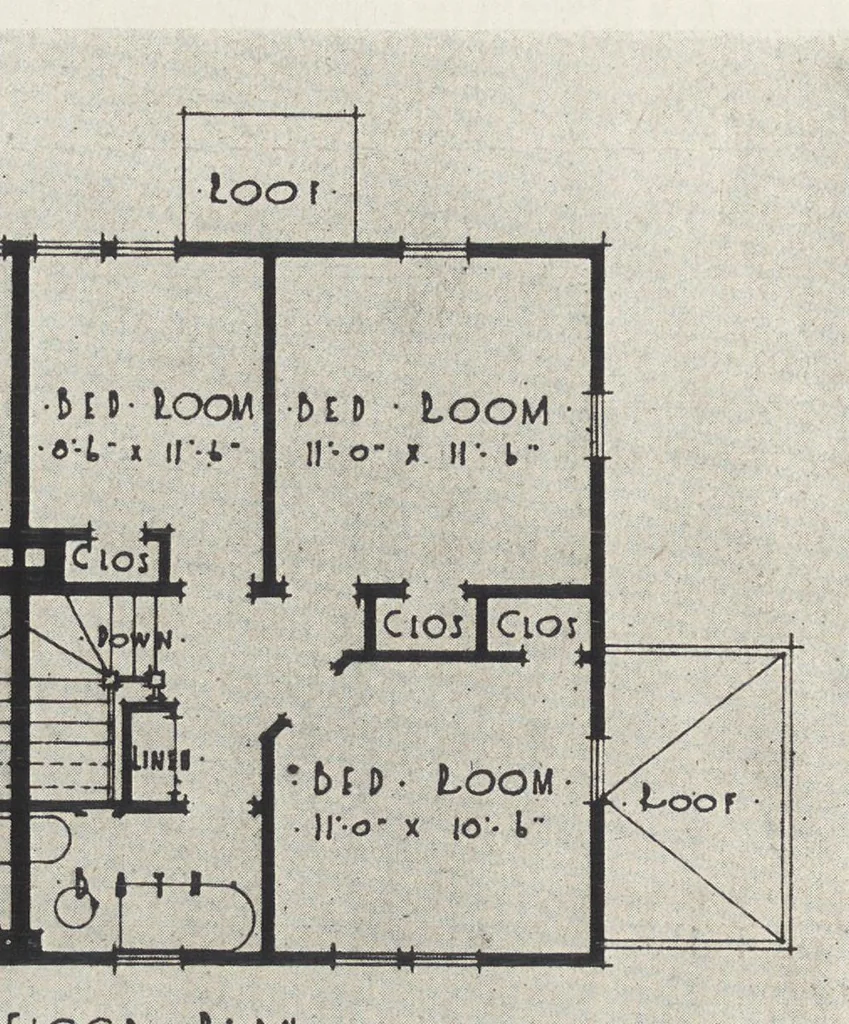
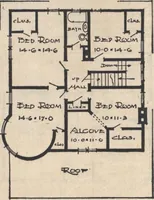
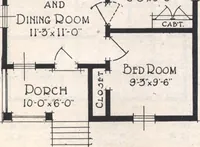
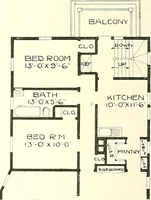
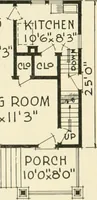
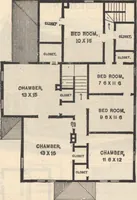
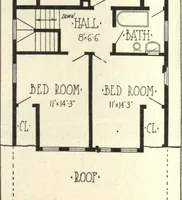
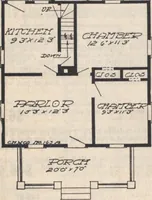
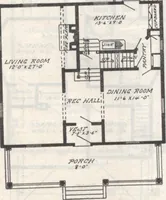
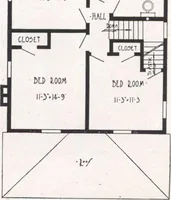
• l [con t • r :ooi • lull • m mm my ** *"-7-0 PLANS OF SEMI-DETACHED SIX-ROOM HOUSE. (ELEVATIONS ON PRECEDING ' PAGE.) QUINCY HOUSING PROJECT. james e. McLaughlin, architect.
Architecture
Internet Archive · Getty Research Institute · Public domain (published before 1931). Free to use for anything.