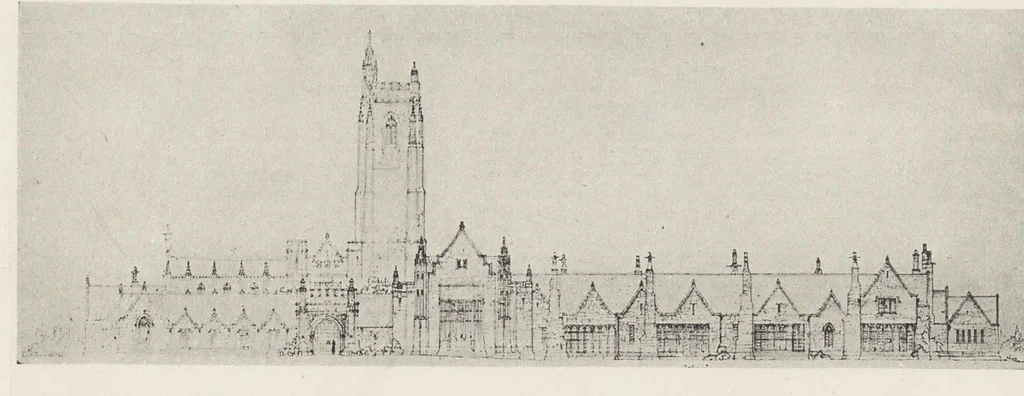
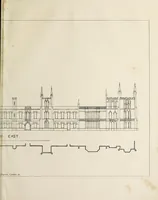
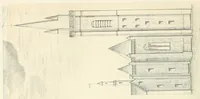
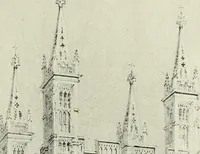
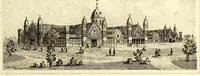
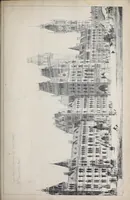
. Gymnasium. O. Apparatus Room. C. Coat Room. P. Office. D. Regular Entrance for Children. Q. Superintendent’s Private Office. E. Office for Teachers. R. Stenographer. F. Two Rest Rooms. S. Superintendent’s Public Office. G. Children’s Toilet. T. Visitor’s Waiting Room. H. Up to Play Room. U.… … ADMINISTRATION. SCHOOL. MAIN BUILDING OF THE CARSON COLLEGE FOR ORPHAN GIRLS, NEAR PHILADELPHIA, PA. Albert W. Kelsey, Architect. 6
Architecture
Internet Archive · Getty Research Institute · Public domain (published before 1931). Free to use for anything.