A manual of Gothic moldings : with directions for copying them, and for determining their dates (1891)
Paley, F. A. (Frederick Apthorp), 1815-1888, Fawcett, W. M. (William Milner), 1832-1908 · London : Gurney & Jackson · leaf 86
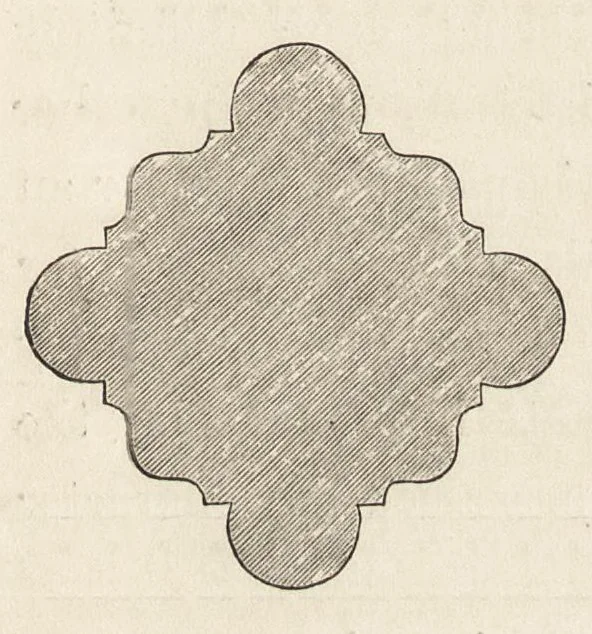
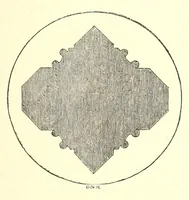
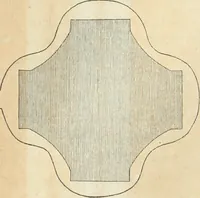
occurs not unfrequently in Perpendicular columns, which is shown in PL. III. figs. 19 and 20, the first from St. In these the Martin's, the second from St. Mary's, Stamford, ground-plan is a square, and each face (as in fig. 19), or each angle (as fig. 20), if set diamond-wise, carries an engaged… … Ensham Church. Wood Ditton Church. Long Ashton. not wanting of early Perpendicular character, as in Long Ashton Church, Somersetshire, built about, or rather before, 1400. The example is taken from Bowman's " Specimens of Ecclesias- tical Architecture," PL. IV. The nave columns in this church…
Architecture, Gothic · Moldings · Architecture
Internet Archive · Getty Research Institute · Public domain (published before 1931). Free to use for anything.