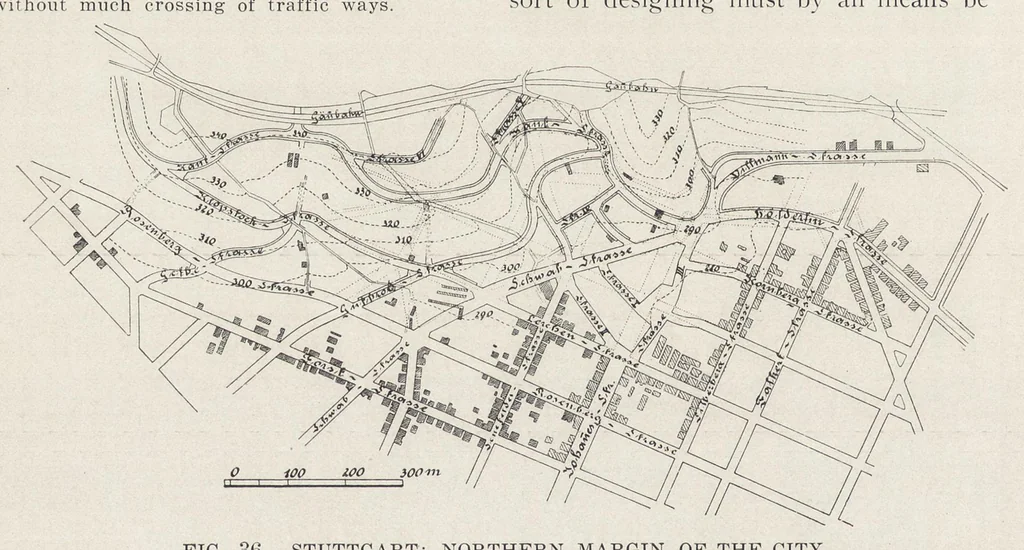
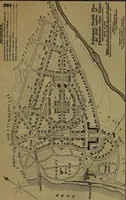
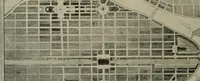
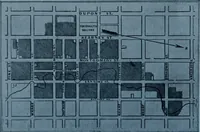
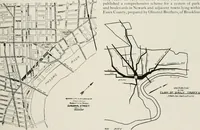
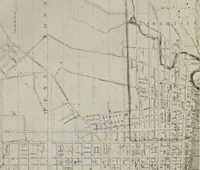
ion FIG. 35. MUNICH: THE DESIGNING OF A to its contents; the development of the PLACE FOR THE ERECTION OF A CHURCH. rooms is accompanied by manifold diffi- Conditions: A quiet situation: physical con- culties. From many sides, therefore, the nection with the adjacent buildings; good view of the… … FIG. 36. STUTTGART: NORTHERN MARGIN OF THE CITY. The rectangular residential quarter of the Feuersee lies upon a comparatively even site. The dotted lines represent the planning of 1896, which was carried into the steeply rising heights of the Vineyards. It resulted in grades almost impossible for…
Architecture
Internet Archive · Getty Research Institute · Public domain (published before 1931). Free to use for anything.