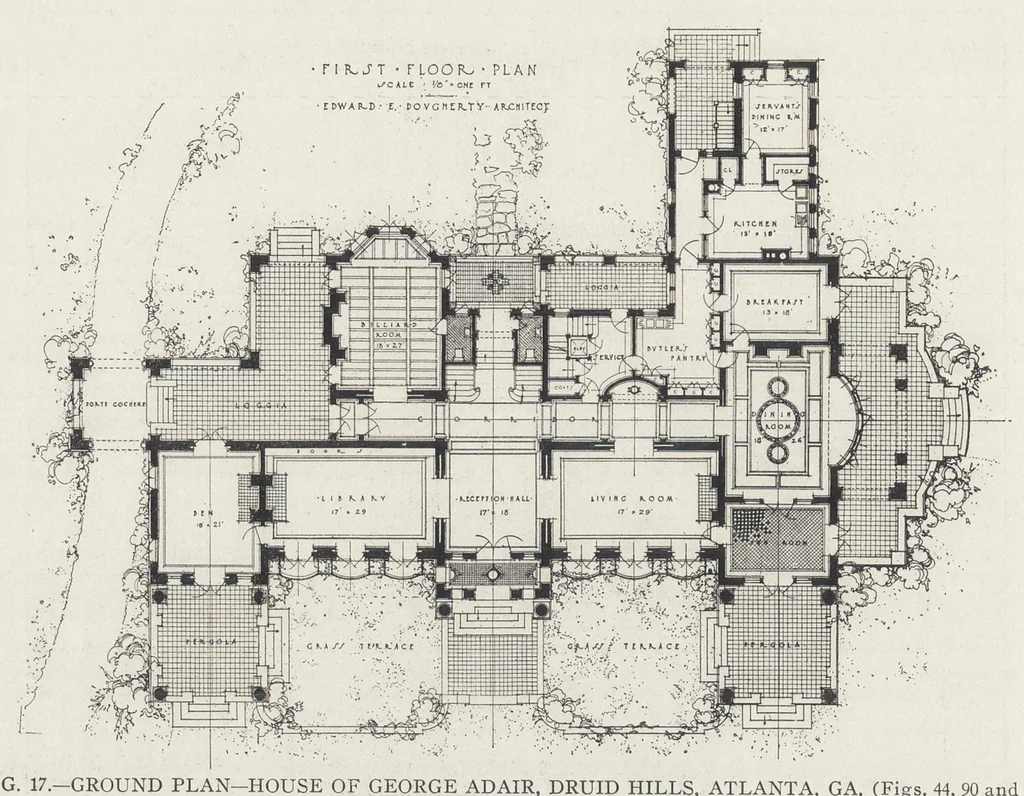
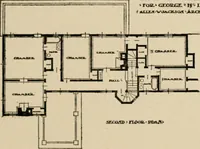
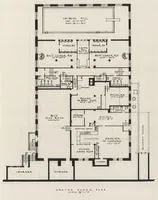
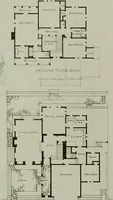
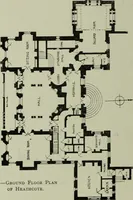
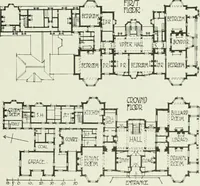
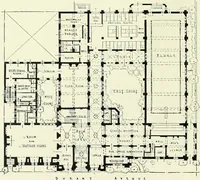
308 THE ARCHITECTURAL RECORD. … FIG. 17.— GROUND PLAN— HOUSE OF GEORGE ADAIR, DRUID HILLS, ATLANTA, GA. (Figs. 44, 90 and 97.) Edward E. Dougherty, Architect. in the importance of the open piazza, its The American country house plan, place being taken by unroofed terraces large or small, modest or costly, has none with awnings,…
Architecture
Internet Archive · Getty Research Institute · Public domain (published before 1931). Free to use for anything.