The American house-carpenter : a treatise on the art of building, comprising styles of architecture, strength of materials, and the theory and practice of the construction of floors, framed girders, roof trusses, rolled-iron beams, tubular-iron girders, cast-iron girders, stairs, doors, windows, mouldings, and cornices, together with a compend of mathematics, a manual for the practical use of architects, carpenters, stair-builders, and others (1892)
Hatfield, R. G. (Robert Griffith), 1815-1879, Hatfield, O. P · New York : J. Wiley & Sons · leaf 376
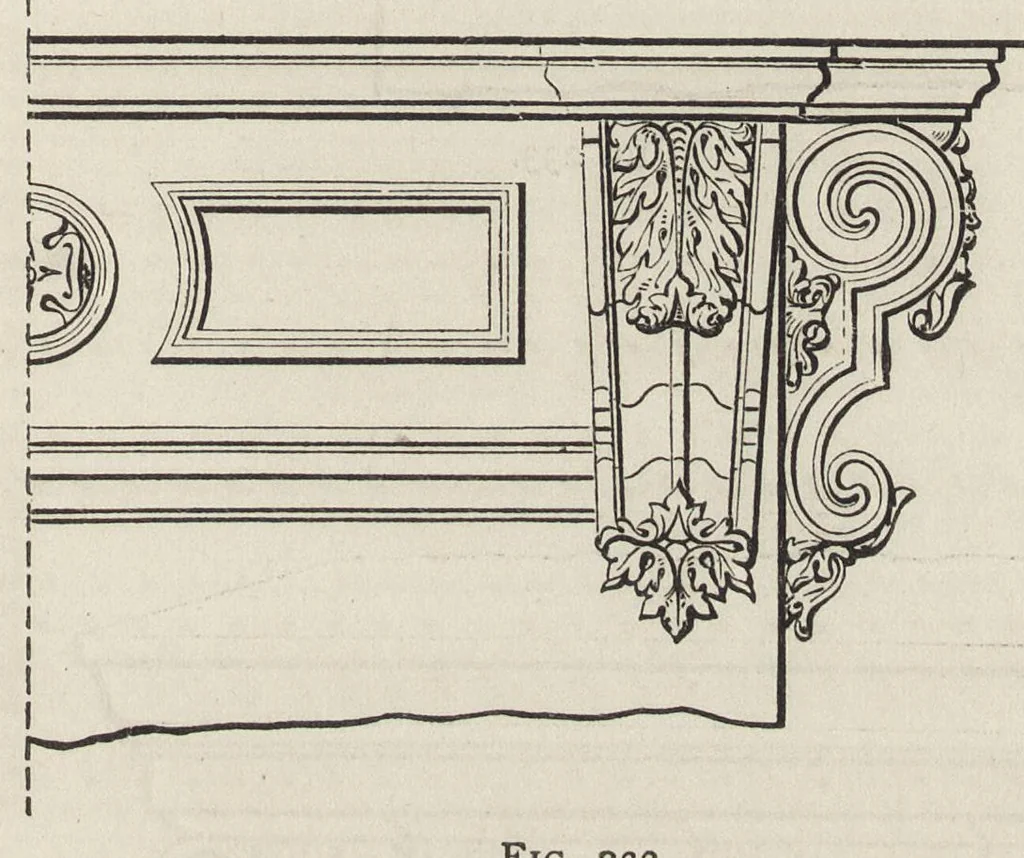
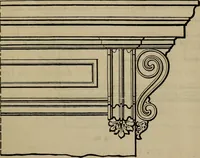
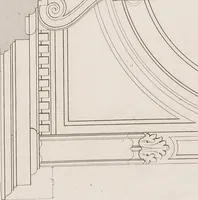
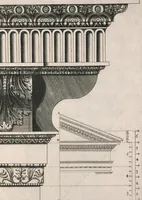
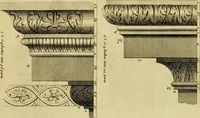
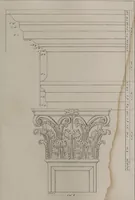
EAVE CORNICES. 335 much too heavy: an ante 15 diameters high and an entab- lature of 3 diameters will have a better appearance. CORNICES. 319.—Designs for Cornices.—/7gs. 232 to 240 are designs for eave cornices, and /zgs. 241 and 242 are for stucco cor- nices for the inside finish of rooms. In… … BiG. 232) are proportioned according to those parts, as figured under fi ane Fr. 320.—Eave Cornices Proportioned to Height of Build- ing.—Draw the line ac (/zg. 243), and make dc and da each equal to 36 inches; from 6 draw éd at right angles to ac, and equal in length to of ac; bisect ddin e, and…
Carpentry · Architecture
Internet Archive · Getty Research Institute · Public domain (published before 1931). Free to use for anything.