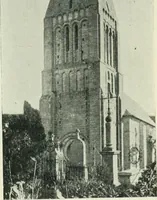
Gothic architecture in England : an analysis of the origin & development of English church architecture from the Norman conquest to the dissolution of the monasteries (1906)
Bond, Francis, d. 1918 · London : B.T. Batsford · leaf 664
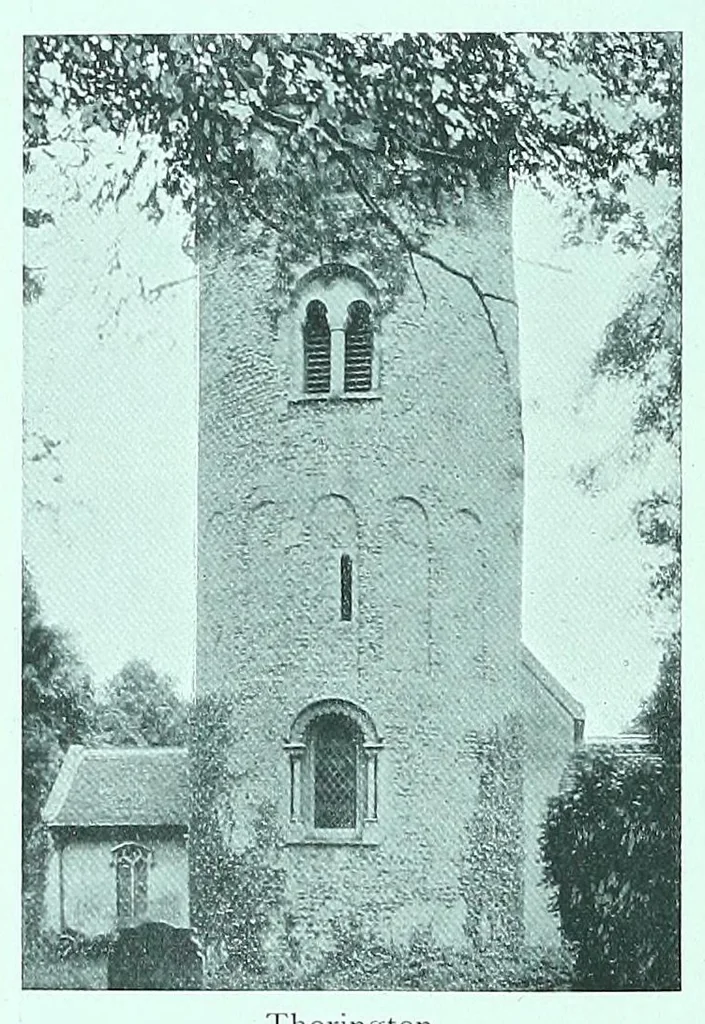
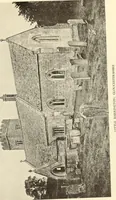
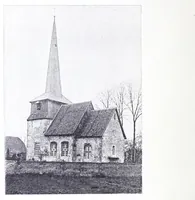
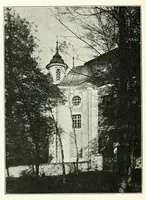
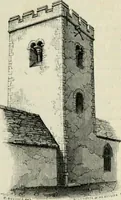
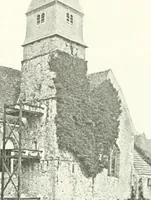
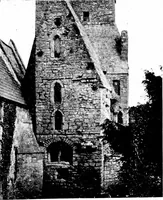
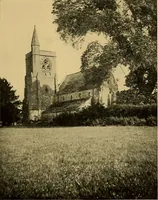
hool. But the monk Reginald, writing in the twelfth century, says that the Durham Cathedral of 999 had one central and one western tower ; and we have an equally clear statement about the Ramsey Abbey of 970.* Here then, as in the case of the western tower without central tower, the planning may be… … was designed for eight. Except at Thorineton. Peterborough, we were less ambitious. PLAN OF TOWERS. — The most usual form is the square. But since the transepts are sometimes narrower than nave and choir, the central tower is often oblong ; at BATH (373), it is markedly so. Towers with eight t…
Architecture, Gothic · Architecture · Church architecture
Internet Archive · Getty Research Institute · Public domain (published before 1931). Free to use for anything.