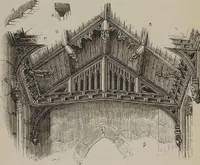
Gothic architecture in England : an analysis of the origin & development of English church architecture from the Norman conquest to the dissolution of the monasteries (1906)
Bond, Francis, d. 1918 · London : B.T. Batsford · leaf 644
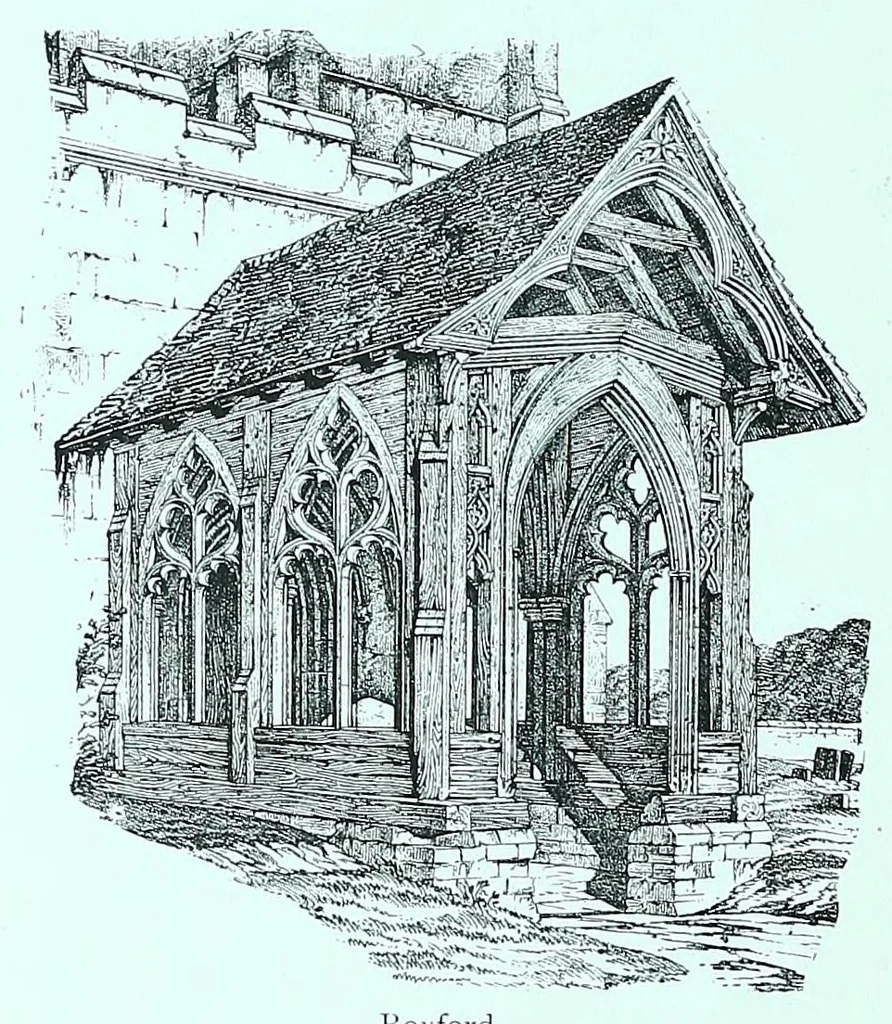
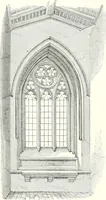
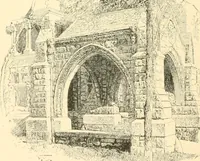
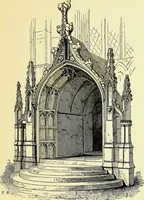
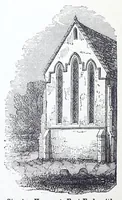
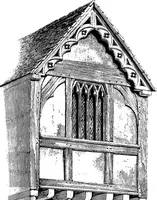
s difficulty may, however, occasionally be seen, e.g. at WHISSENDINE (581), Hickling, and Ingham. Priest's Doorway. — On one side of the chancel, usually the south, was placed a doorway, usually small and simple, but sometimes, as at Simonburn, highly ornate, to give the priest independent access… … to work to build a porch : Boxford. e.g. GIMINGHAM (576) and LAVENHAM (576). And as this was, comparatively, a small expense, it was often built more sumptuously than the church itself; e.g. while the church walls might be of undressed or of split flints, the porch walls were of squared flints ;…
Architecture, Gothic · Architecture · Church architecture
Internet Archive · Getty Research Institute · Public domain (published before 1931). Free to use for anything.