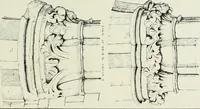
Gothic architecture in England : an analysis of the origin & development of English church architecture from the Norman conquest to the dissolution of the monasteries (1906)
Bond, Francis, d. 1918 · London : B.T. Batsford · leaf 456
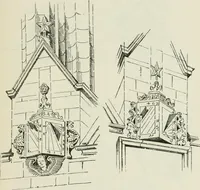
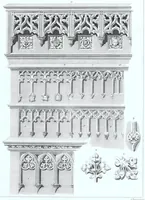
fine example, with niched pinnacles. Particularly beautiful was the parapet as applied to the slopes of the gables of the roof ; e.g. the east front of LOUTH (397) ; the south transept of Lin- coln ; and the unique parapet of the east front of CARLISLE (128). Battlement. This form of parapet was… … Selby Choir. stood for shelter. The merlon was pierced with arrow-slits (loopholes or eyelets). In a fortification these loopholes were splayed internally to give wider range to the defender's arrows. In ecclesiastical battlements loopholes occasionally occur, as in Ripon choir ; but they are…
Architecture, Gothic · Architecture · Church architecture
Internet Archive · Getty Research Institute · Public domain (published before 1931). Free to use for anything.