Gothic architecture in England : an analysis of the origin & development of English church architecture from the Norman conquest to the dissolution of the monasteries (1906)
Bond, Francis, d. 1918 · London : B.T. Batsford · leaf 337
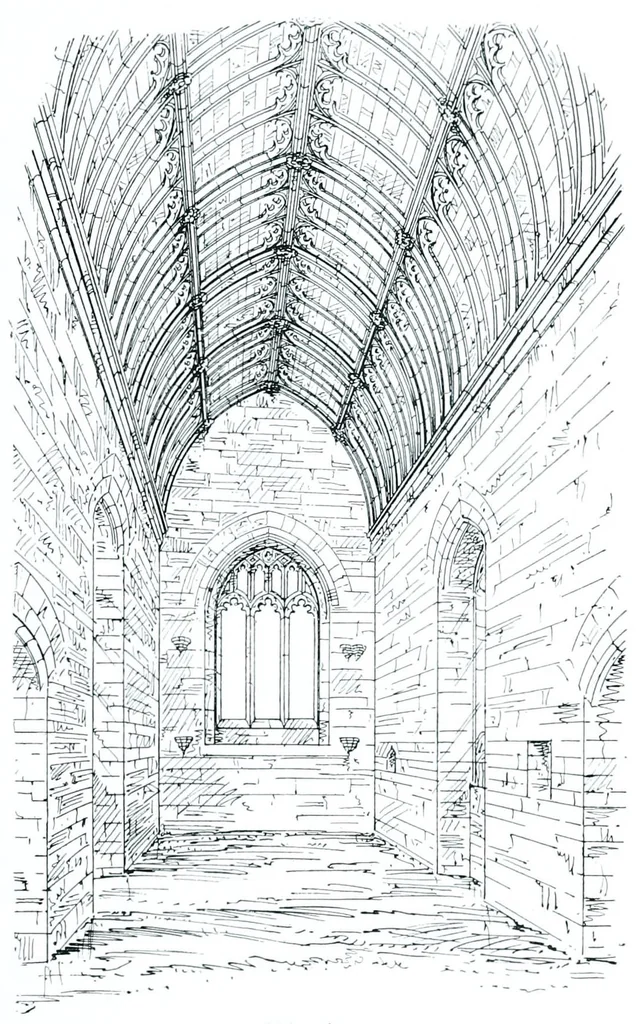
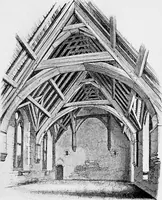
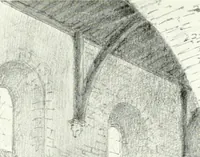
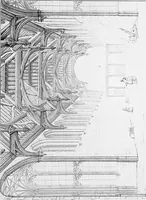
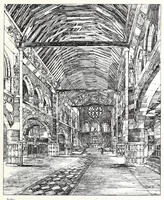
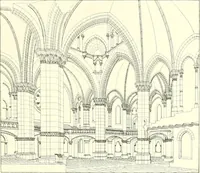
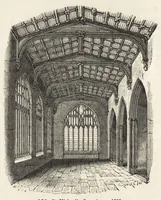
THE STONE CEIEING. 285 the east also, is a Norman half barrel strengthened with ribs. The same con- struction appears to have existed at Tewkesbury and Pershore.* Exactly the same system occurs in the upper aisles of the nave of the Abbaye-aux-Hommes, Caen. This demi-berceau is held by… … Abbotsbury. genuine vault ; more- over they are con- structed of masonry. These are stone ceilings and span roofs of stone. The stone ceiling occurs in a rudimentary form in Roman ruins at Aries and Nimes.t In Northern and Central Syria it gave rise to a distinct style, producing the buildings…
Architecture, Gothic · Architecture · Church architecture
Internet Archive · Getty Research Institute · Public domain (published before 1931). Free to use for anything.