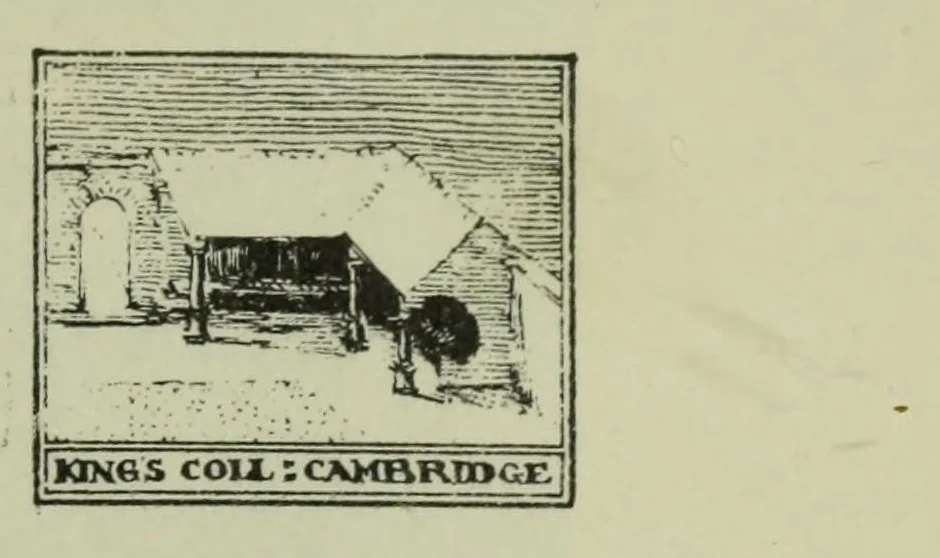
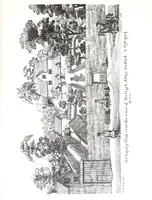
ix GARDEN ARCHITECTURE 191 two storeys, with windows and fire-place, and fitted up as an occasional sleeping-place as well as for use by day. The commonest forms were octagon or square, with a roof constructed either … been already described (chap, v.) ; other instances are shown in many of Logan's views of the colleges of Oxford and Cambridge. If there was a raised mount, the banqueting- house frequently crowned its top. Markham placed his " curious and artificial banqueting- house " over the ascent from the…