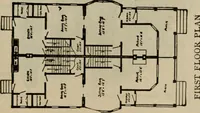
Fletcher, Banister, Sir, 1866-1953, Fletcher, H. Phillips (Herbert Phillips), 1872-1916 · New York, C. Scribner's sons · leaf 51
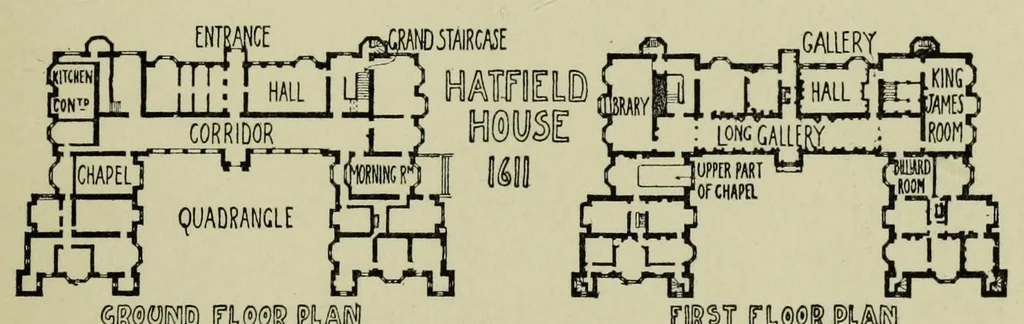
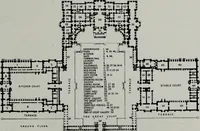
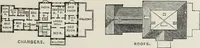
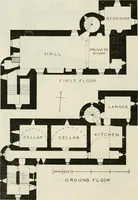
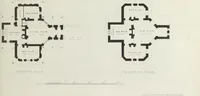
EARLY RENAISSANCE PERIOD 25 Two general types of plan were in use. The smaller type, derived from the simple mediaeval manor-house, consisted as before of a Hall placed centrally with Kitchen and offices at one end and family apartments at the other. The larger type was evolved from the… … mmm nm^ iplm m%T n®m mm Ills. 4 and 5. Hatfield House, Herts. " E "-shaped plan, securing sunlight and a freer circulation of air into the Court, as at Hatfield House (Ills. 4 and 5). The " H "-shaped plan was evolved by extending the wings as at Holland House, London (111. 6). Other fanciful plans…
Architecture, Domestic
Internet Archive · Getty Research Institute · Public domain (published before 1931). Free to use for anything.