Fletcher, Banister, Sir, 1866-1953, Fletcher, H. Phillips (Herbert Phillips), 1872-1916 · New York, C. Scribner's sons · leaf 110
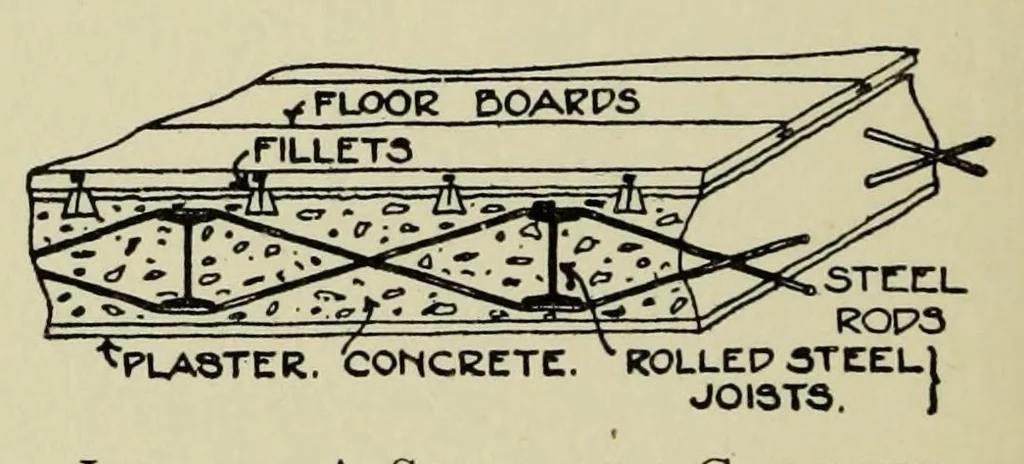
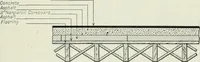
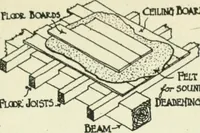
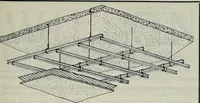
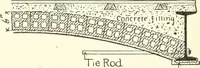
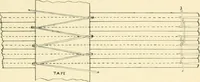
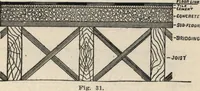
'^V-JOINTS a V-joint formed between III. 33. them as shown or with dove- A FlRE-RESISTlNG TIMBER FlOOR. tailed grooves formed so that plastering may have an effective key. There are many kinds of steel and concrete fire- resisting floors. One of the best, which costs little more than the ordinary… … tered. Steel rods are III. 34. A Steel and Concrete Fire-resisting Floor. often used as shown, of the strength the tensile in order to increase floor. The floor boards can be nailed direct on to the concrete or may rest on fillets of dovetail section about three inches by two inches, laid flat and…
Architecture, Domestic
Internet Archive · Getty Research Institute · Public domain (published before 1931). Free to use for anything.