The ecclesiastical architecture of Scotland from the earliest Christian times to the seventeenth century (1896)
MacGibbon, David · Edinburgh, D. Douglas · leaf 367
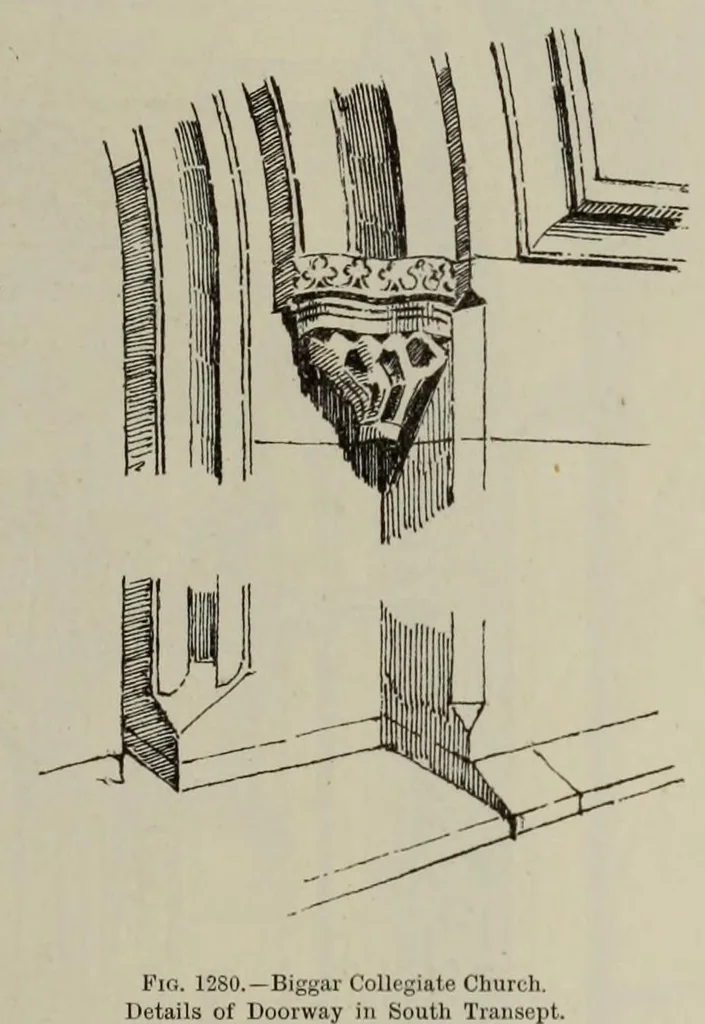
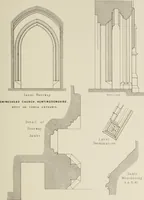
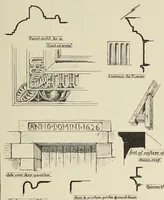
ace. The principal entrance into the collegiate church was by a round arched doorway in the south wall of the transept (Fig. 1278), and it is believed that there was also a door in the west end. A small wheel stair- case in the south-east angle of the north transept leads to the roof and tower, and… … Scotland, and there are two recessed arches, the inner one moulded and the outer having enriched caps (Fig. 1280). The tower contains a room on the first floor with a fireplace, and over it is the belfry. It is understood that the ancient roof was of oak, and thai bhe timbers in the chancel were…
Church architecture -- Scotland · Church architecture · Scotland
Internet Archive · Getty Research Institute · Public domain (published before 1931). Free to use for anything.