The ecclesiastical architecture of Scotland from the earliest Christian times to the seventeenth century (1896)
MacGibbon, David · Edinburgh, D. Douglas · leaf 326
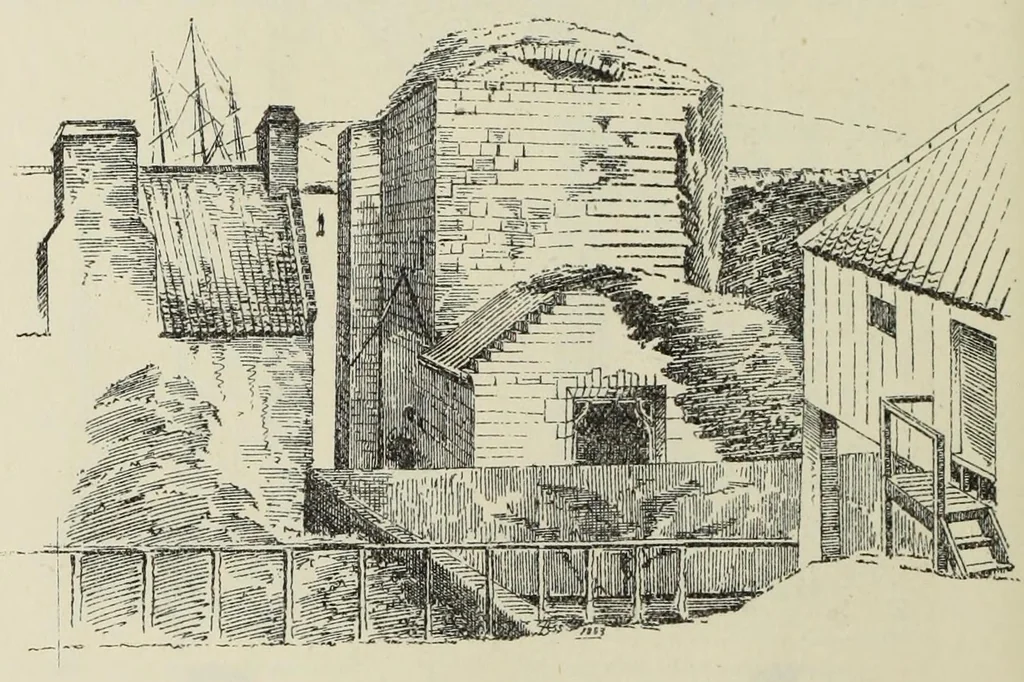
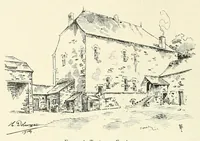
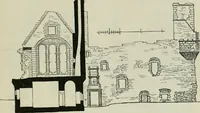
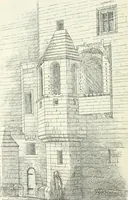
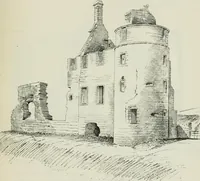
top and bottom. The piscina is shown in Fig. 1229, and the ambry and sedilia are seen in the view of the choir (see Fig. 1217) and in the enlarged drawings (Figs. 1230 and 1231). On either side of the choir there is a row of large splayed corbels at the springing of the arched roof, which seems to… … Fio. 1220. — Carmelite Friars' Monastery. Transept and Tower, from South. south (see Fig. 122G). These floors are reached by the wheel stair shown on Plan. The intermediate floor, having been of timber, was supported on stone corbels. In each room there is a fireplace in the south wall ; the one in…
Church architecture -- Scotland · Church architecture · Scotland
Internet Archive · Getty Research Institute · Public domain (published before 1931). Free to use for anything.