The ecclesiastical architecture of Scotland from the earliest Christian times to the seventeenth century (1896)
MacGibbon, David · Edinburgh, D. Douglas · leaf 308
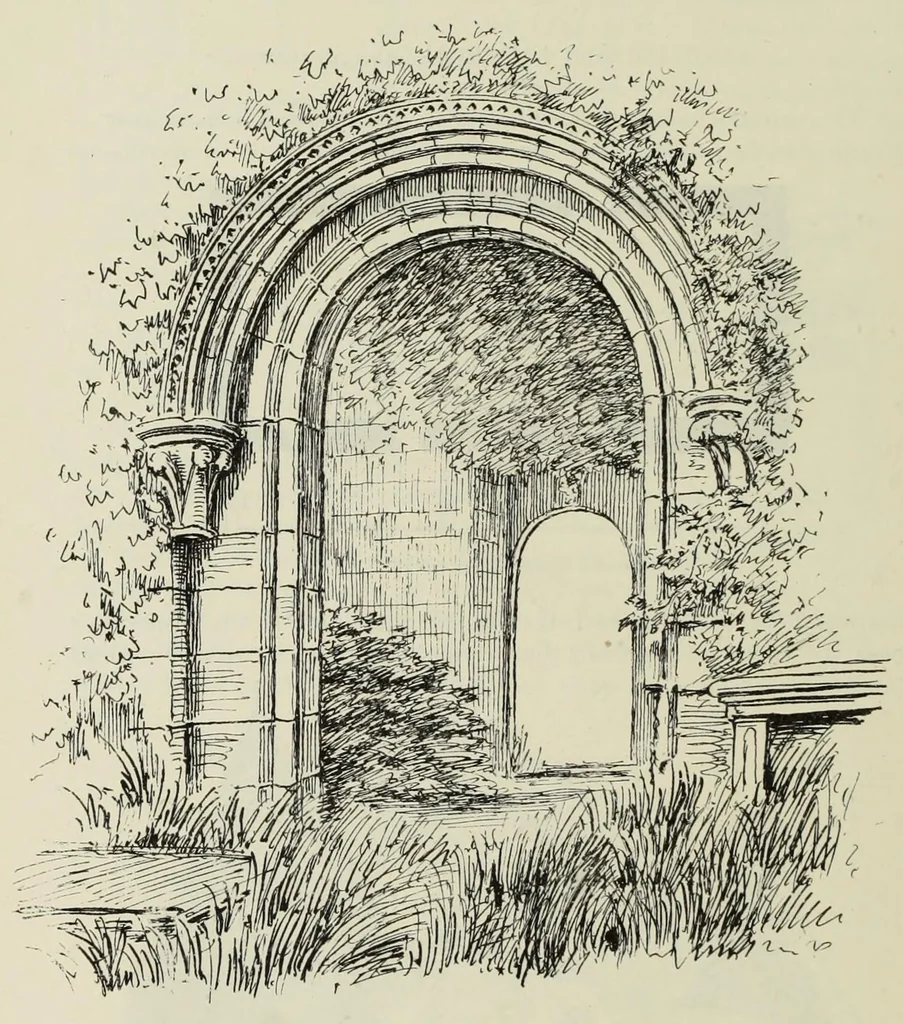
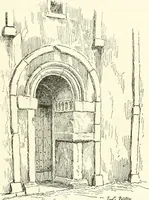
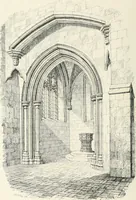
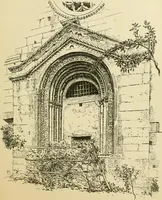
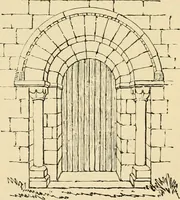
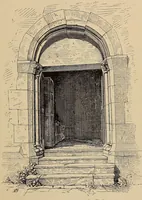
— 282 — ABERDEENSHIRE AUCHINDOIR CHURCH distance below. It has been pointed out by Mr. Jervise * that the orientation of the church is peculiar, as it stands more north and south than east and west ; but in the following description the usual orientation is assumed. The church is a simple oblong… … Fig. 703.— Auchindoir Church. South Doorway. in length by 19 feet 6 inches in width internally. Mr. Jervise thinks it has been added to at the west end, and it has at least been altered at that point, and a belfry added on the top of the gable (Fig. 702). The rest of the building has also been…
Church architecture -- Scotland · Church architecture · Scotland
Internet Archive · Getty Research Institute · Public domain (published before 1931). Free to use for anything.