Stickley, Gustav, 1858-1942, author · New York City : The Craftsman Publishing Company · leaf 34
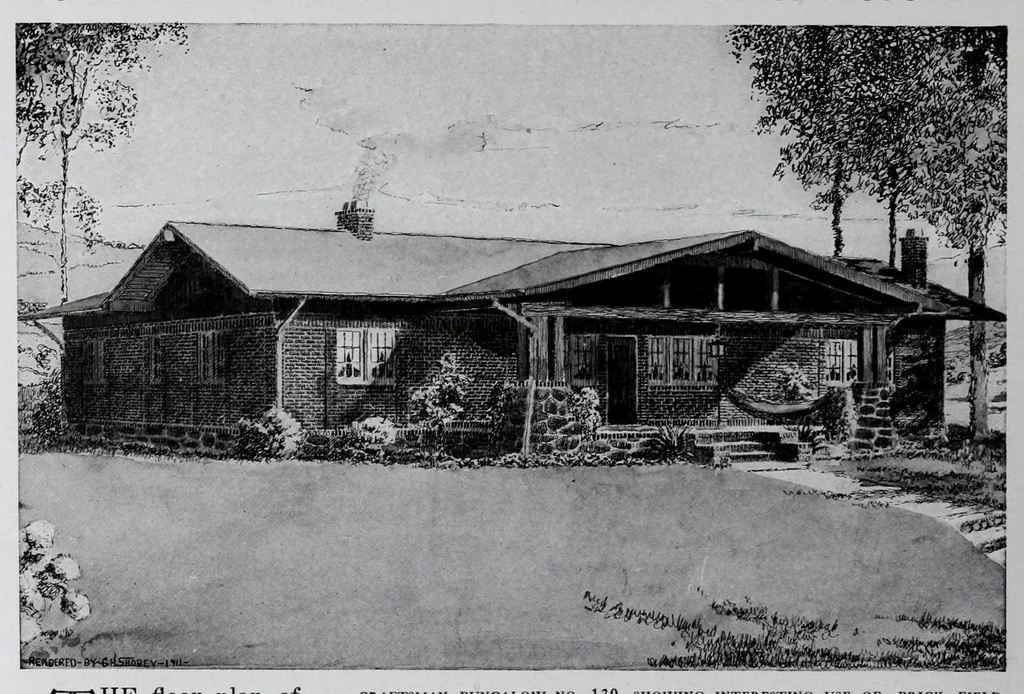
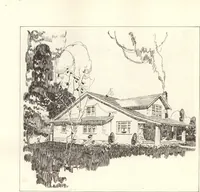
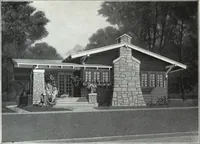
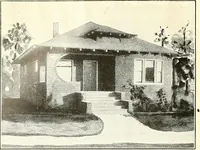
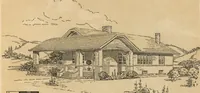
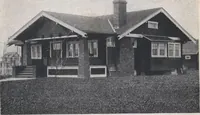
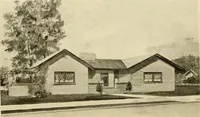
CRAFTSMAN BUNGALOW WITH PORCHES AND OPEN COURT … THE floor plan of CRAFTSMAN BUNGALOW NO. 130, SHOWING INTERESTING USE OF BRICK, FIELD STONE AND STRUCTURAL BEAMS. this bungalow has been worked out so as to utilize all the space to the best possi- ble advantage. The open arrange- ment of living and dining rooms, with their pleasant window groups,…
Architecture, Domestic · Interior architecture
Internet Archive · Getty Research Institute · Public domain (published before 1931). Free to use for anything.