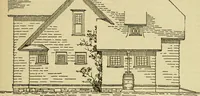
Country architecture: a work designed for the use of the nobility and country gentlemen; being a series of executed works and designs for buildings connected with landed property, comprising labourers' cottages, labourers' institute, mechanics' dwellings, entrance lodges, gates and bridge, gardeners' and keepers lodges, dairy and laundry cottages, smithies and farriers' houses .. (1874)
Birch, John, architect · Edinburgh, W. Blackwood · leaf 25
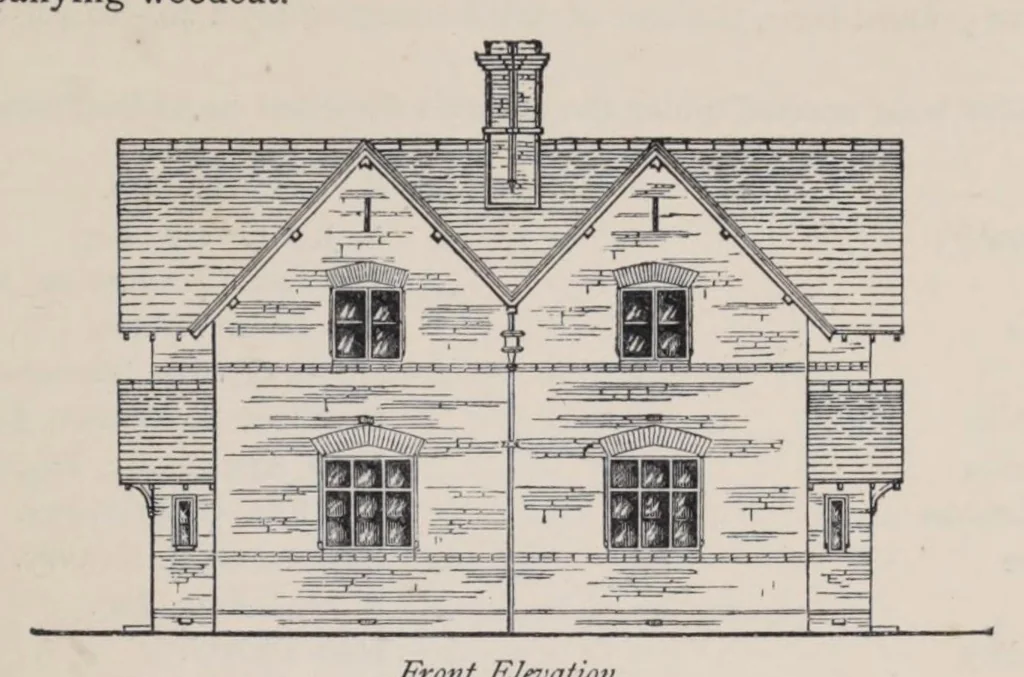
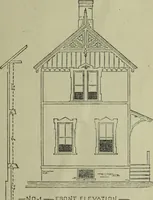
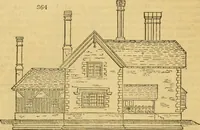
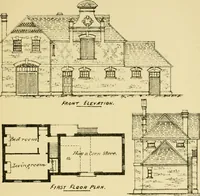
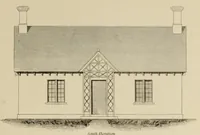
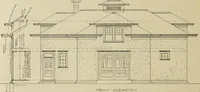
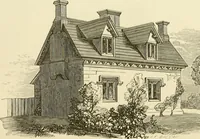
zes for the best design for a pair of Labourers’ Cottages, to be prepared in accordance with the requirements of the Inclosure Commissioners. About 134 designs were submitted in competition, and after a careful examination the prize was awarded to this design. In the original plan the outbuildings… … Front Elevation. Half Ground Plan. Half Chamber Plan. REFERENCE TO PLANS. GROUND PLAN— a Porch ; B Living Room, 12 ft. 6 by 12 ft.; C Scullery, 10 ft. by 8 ft.; D Pantry ; E Fuel ; F Sink, Plate Rack, and Drainer; G Oven; H Copper; I Cupboards; J Bookshelves; K Rainwater Tank ; L Piggery Court; M…
Architecture, Domestic
Internet Archive · Getty Research Institute · Public domain (published before 1931). Free to use for anything.