Cottage residences; or, A series of designs for rural cottages and cottage villas, and their gardens and grounds. Adapted to North America. Part I. Illustrated by numerous engravings (1844)
Downing, A. J. (Andrew Jackson), 1815-1852 · New-York, London, Wiley and Putnam · leaf 188
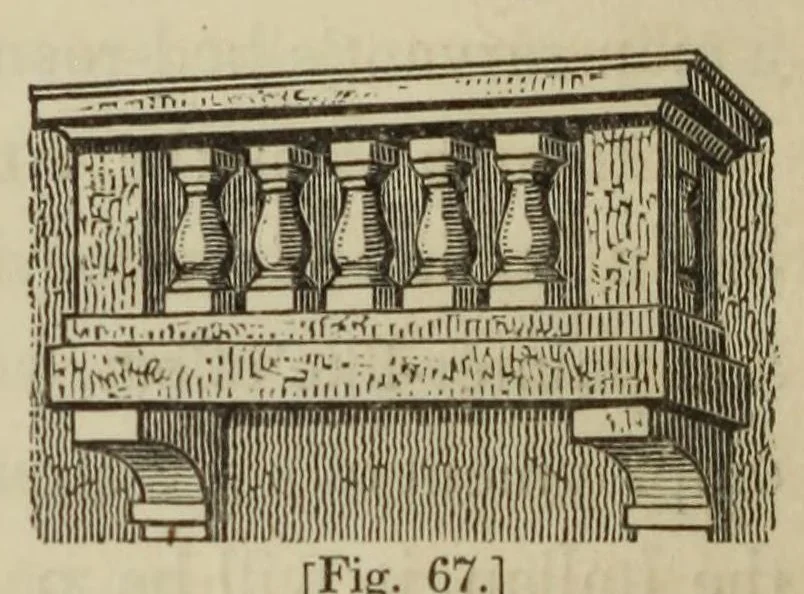
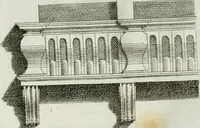
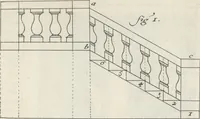
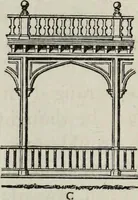
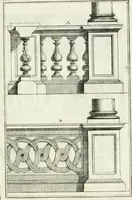
156 COTTAGE RESIDENCES. a wing for this purpose might be extended to the right of the dining-room, a little in the rear of the tower, which, if judiciously composed, would heighten the effect of the whole pile of building, by giving it greater extent and irregularity, two important elements of… … mit the employment of wood, as [Fig- G7.] a material for the whole of this edifice, although the lighter character of the bracketted Italian, (Design V.) is well suited to wood. Should economy oblige us to construct the balcony and terrace balustrades of wood, they should be made in a bold manner,…
Architecture, Domestic
Internet Archive · Getty Research Institute · Public domain (published before 1931). Free to use for anything.