Inside Out Library · Explore
Building illustrations : private houses, public buildings & warehouses (1862)
leaf 209
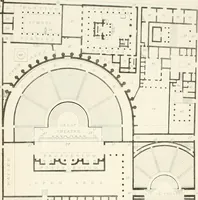
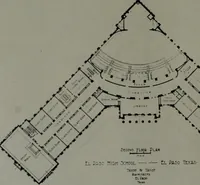
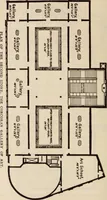
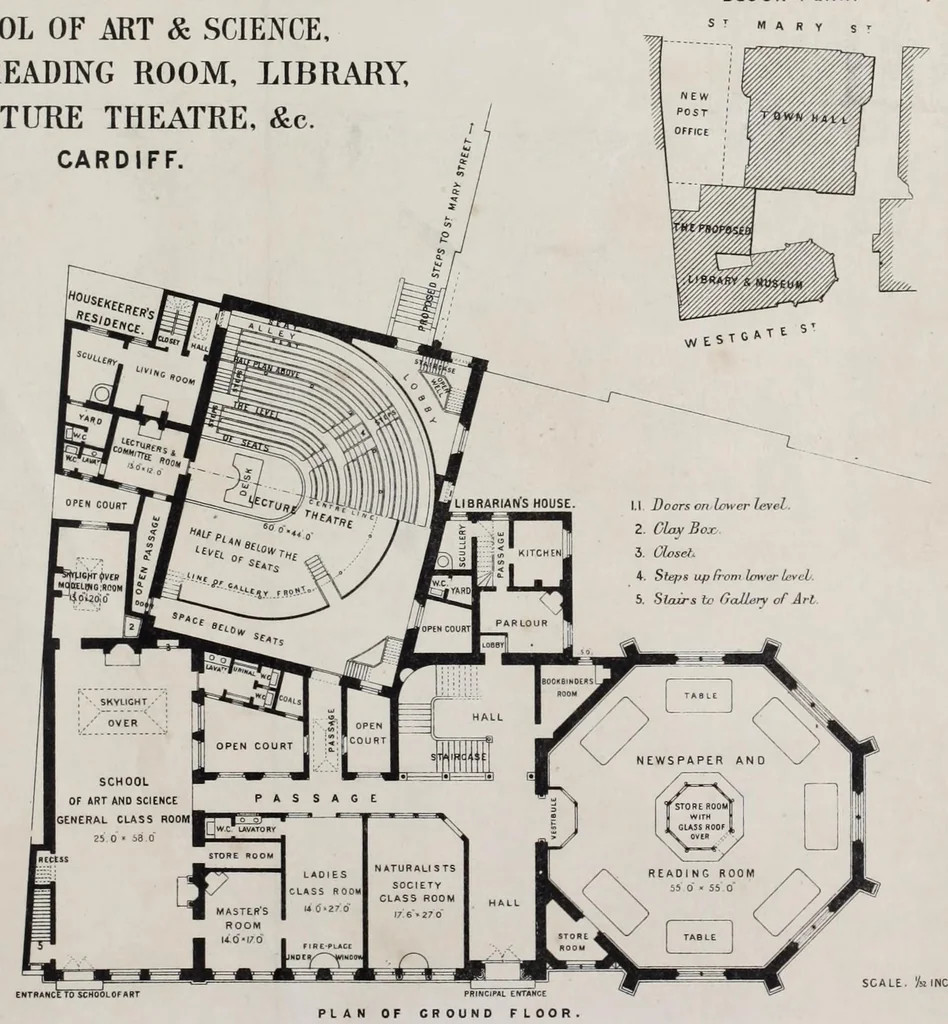 j'Hfi WuiuiHuc Hews, June ■t"' PLAN OF UPPER FLOOR. DESIGN FOR BLOCK PLAN. … PLAN OF GROUND FLOOR. STREET WESTCATE Fi Alibon .Lni
Architecture · Architecture, Gothic · Architecture, Domestic · Public architecture · Building
Internet Archive · Getty Research Institute · Public domain (published before 1931). Free to use for anything.
More pictures from Building illustrations : private houses, public buildings & warehouses
More like this