Atwood's country and suburban houses : Illustrated with about 150 engravings (1871)
Atwood, Daniel T. (Daniel Topping), 1836- · New York : O. Judd & Company · leaf 261
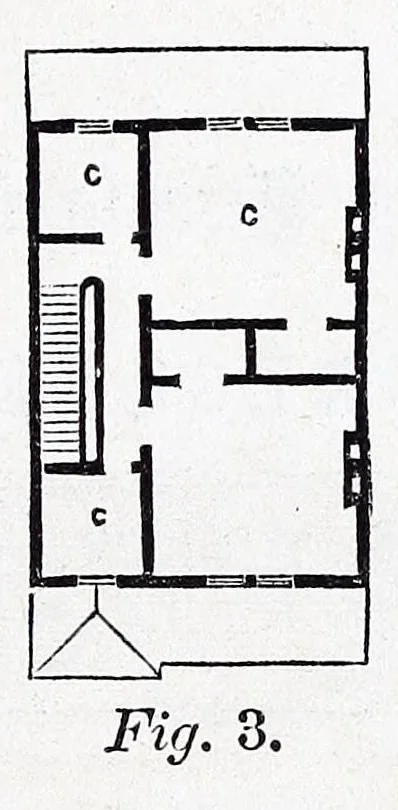
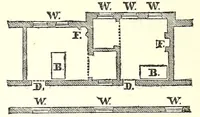
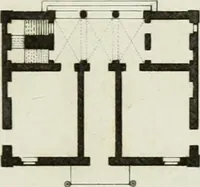
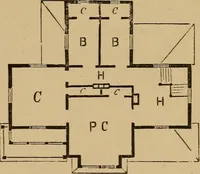
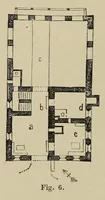
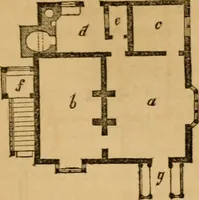
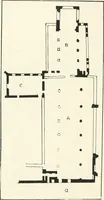
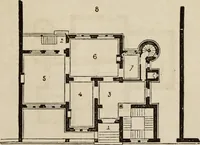
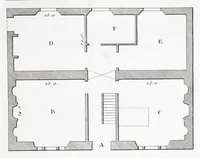
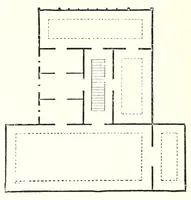
255 COUNTRY HOUSES, or hall, 6x21 feet. Piazzas front and rear, 6 feet wide. … Fig. 3. — Second floor. C, 0,0,0, bed rooms, 13x13 and 7x8 feet. i!U PL A Fig. 4. Fig. 4. — Basement. H, hall, 6 feet wide ; D, B, dining room, 13x13 feet; K, kitchen, 13x13 feet, with three closet^; A, A, front and rear areas. Cost, $2,500 each house.
Architecture, Domestic
Internet Archive · Getty Research Institute · Public domain (published before 1931). Free to use for anything.