Narjoux, Félix · Paris, Vve A. Morel et cie · leaf 117
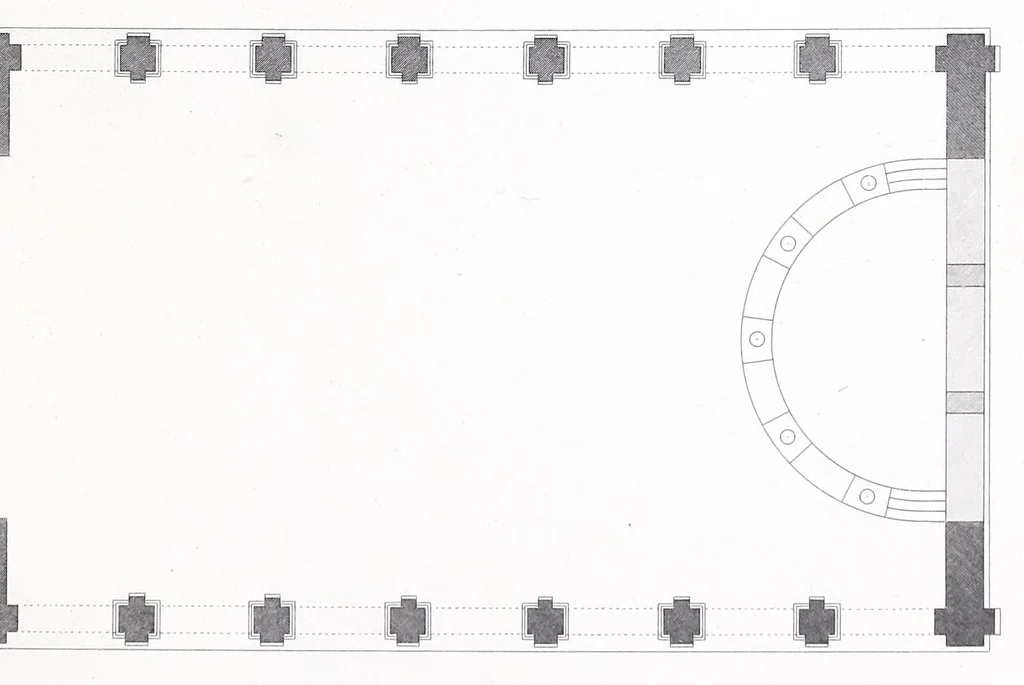
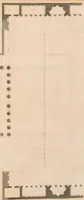
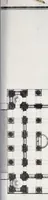
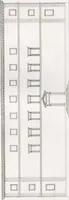
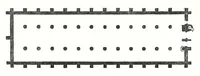
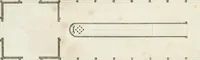
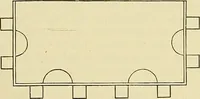
PL GIVE eee “ S ELEVATION PRINCIPALE … PLAN LZehelle du Plan Lihelle. de. l'elévalior a —— D 2 76 2 Î 4 DOUVÉ: 7 C0, Jo mélres 7] J 2 dL 4 JS métres F'Narjoux del, Mr ESQUIE , Archte Difeon sc. MERE SUCER AINS 4 à Launac (Haute: Garonne) À MOREL_éditeur Imp.Lemercier et CF Paris
Public buildings · Schools · Architecture
Internet Archive · Getty Research Institute · Public domain (published before 1931). Free to use for anything.