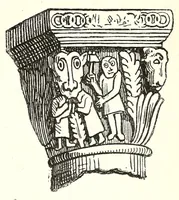
D'Anvers, N., -1933 · London : T.C. & E.C. Jack ; New York : Dodge Pub. Co. · leaf 19
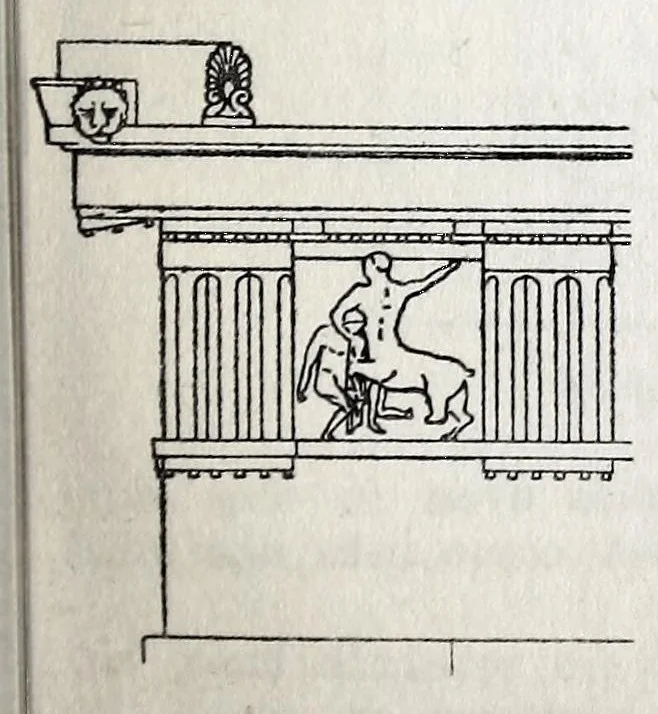
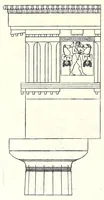
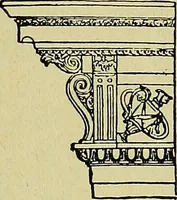
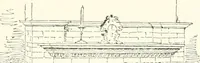
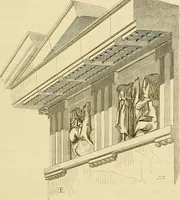
n an outer wall or a continuous colonnade. Their plan is extremely simple : a parallelogram, formed in some cases entirely of columns, in others with walls at the side and columns at the ends ! only, encloses a second and considerably smaller pillared space known as the cella or naos, that… … Portion of a Doric Entablature frieze above it, and the cornice, the
Architecture
Internet Archive · Getty Research Institute · Public domain (published before 1931). Free to use for anything.