William A. Radford · Radford Architectural Company · leaf 99
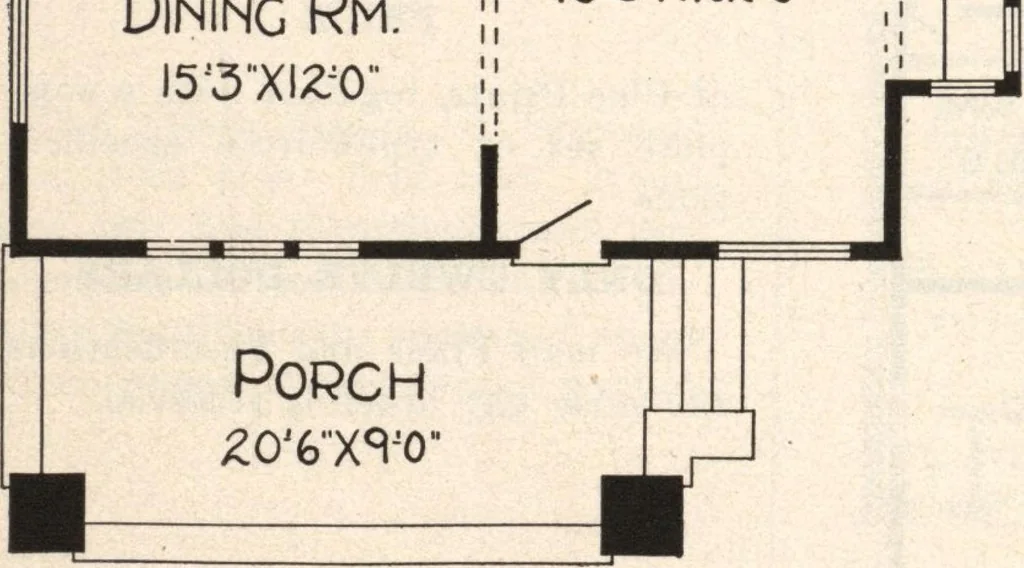
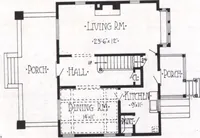
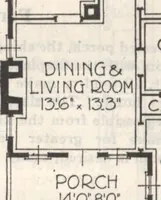
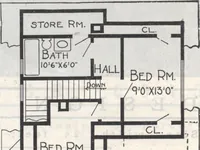
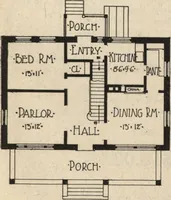
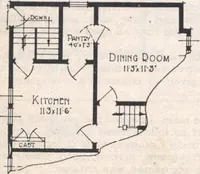
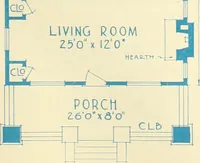
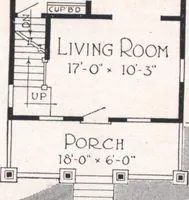
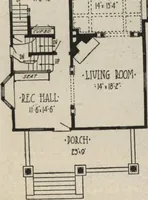
Dining Rm. 153XI^O Living Rm. \ZlOXZZlOu … First Floor Flan Blue prints consist of basement plan; roof plan;first and second floor plans; front, rear, two side eleva-tions; wall sections and all necessary interior details.Specifications consist of about twenty pages of type-written matter. Bath fulfil Hall •BeldRm.