William A. Radford · Radford Architectural Company · leaf 94
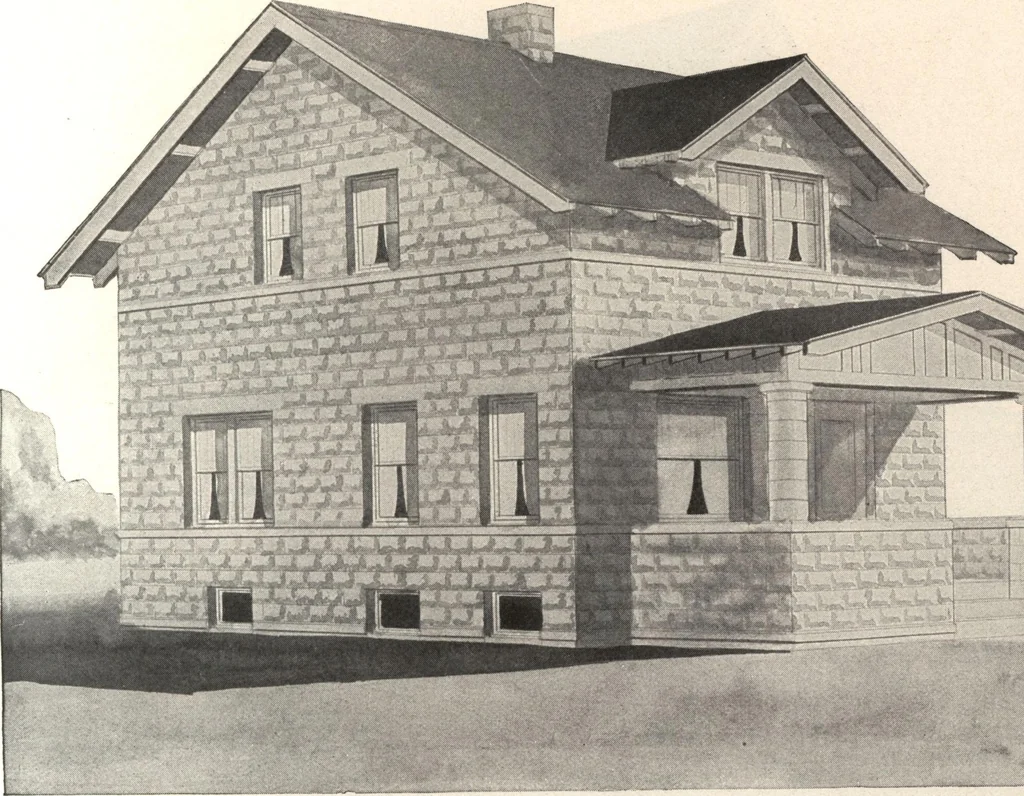
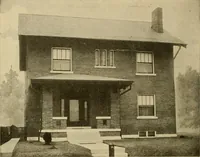
1 CL05. BAT!-/ J^ 5-0>O W Second Floor Plan Blue prints consist of basement plan; roof plan;first and second floor plans; front, rear and two sideelevations; wall sections and all necessary interiordetails. Specifications consist of about twenty pagesof typewritten matter. 94 … :%xJ2* I^J] Design No- 8232 Size: Width, 22 feet 4 inches; Length, 28 feet 8 inches