William A. Radford · Radford Architectural Company · leaf 154
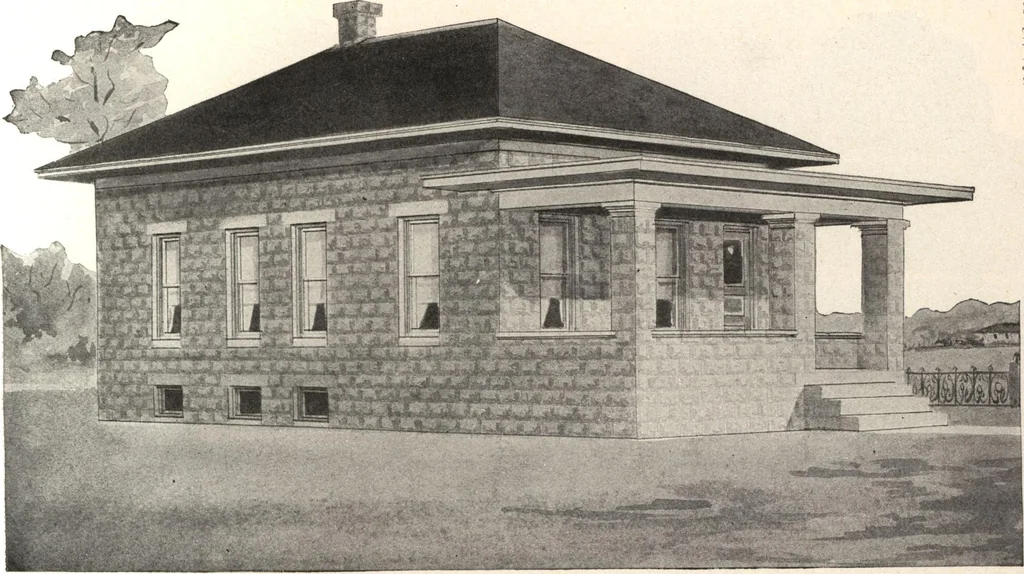
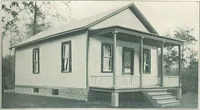
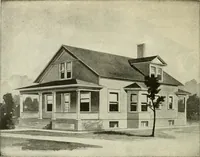
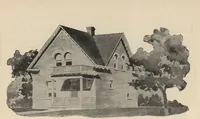
Second Floor Plan … Design No. 8 J 95 Size: Width, 20 feet; Length, 32 feet Blue prints consist of basementplan; floor plan; front, rear, twoside elevations; wall sections and allnecessary interior details. Specifi-cations consist of about fifteenpages of typewritten matter.