William A. Radford · Radford Architectural Company · leaf 149
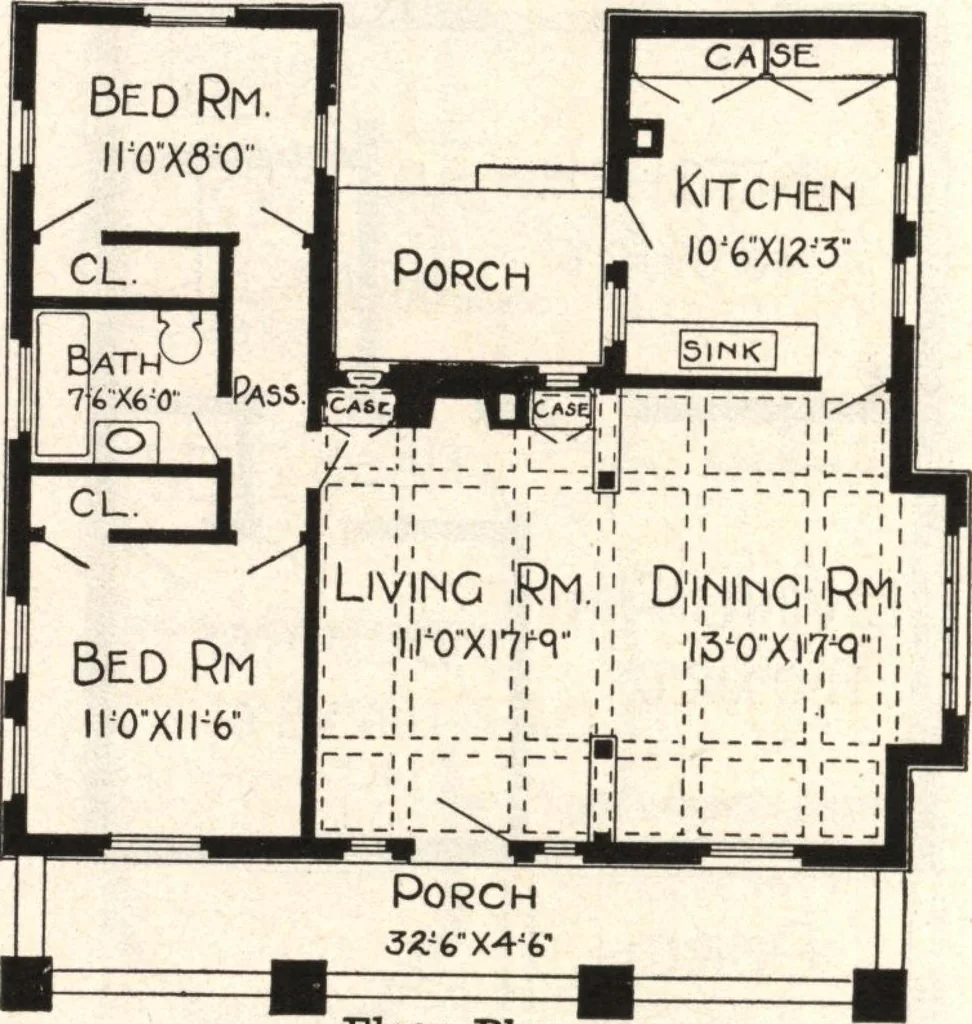
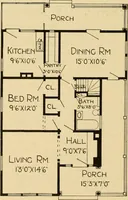
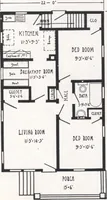
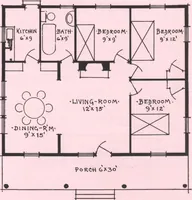
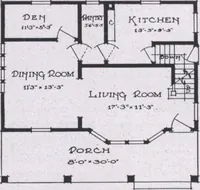
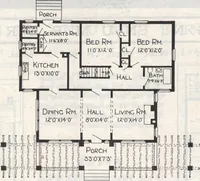
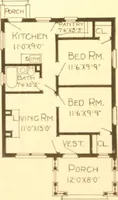
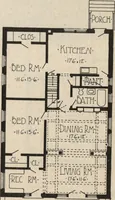
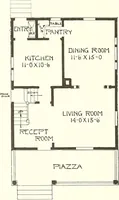
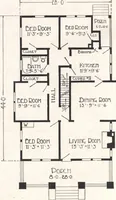
Design No. 8295 Size: Width, 37 feet 8 inches; Length, 33 feet 4 inches PRICE of Blue Prints, together witha complete set of typewrittenspecifications ONLY TEN DOLLARS We mail Plans and Specifi-cations the same day order isreceived. … Blue prints consist of foun-dation plan; floor plan; front,two side elevations; wall sec-tions and all necessary in-terior details. Specificationsconsist of about twelve pagesof typewritten matter. Floor Plan 150