William A. Radford · Radford Architectural Company · leaf 139
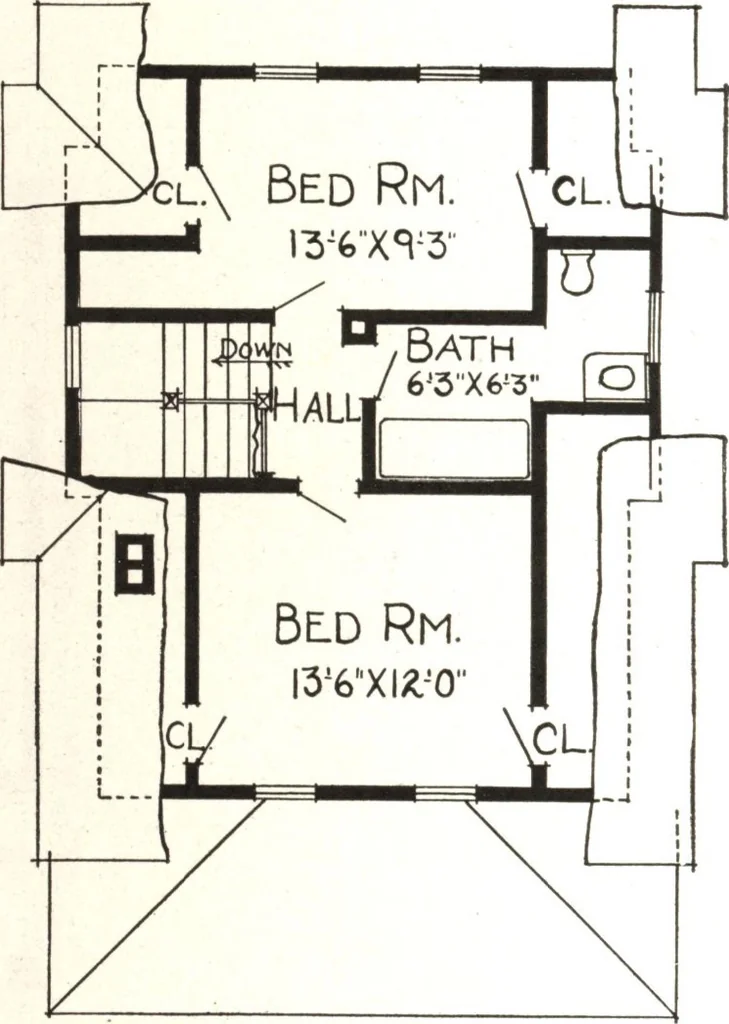
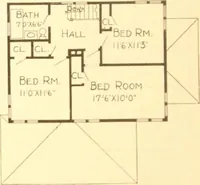
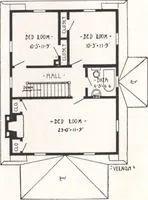
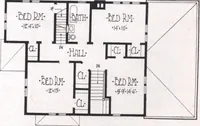
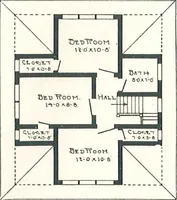
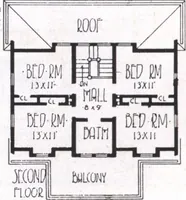
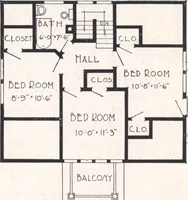
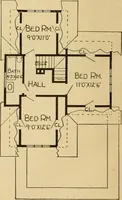
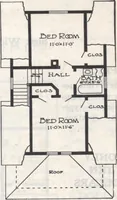
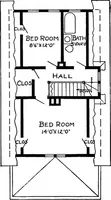
First Floor Plan Blue prints consist of base-ment plan- roof plan; firstand second floor plans; front,rear, two side elevations; wallsections and all necessary in-terior details. Specificationsconsist of about twenty pagesof typewritten matter. PRICE of Blue Prints, together witha complete set of… … Second Floor Plan