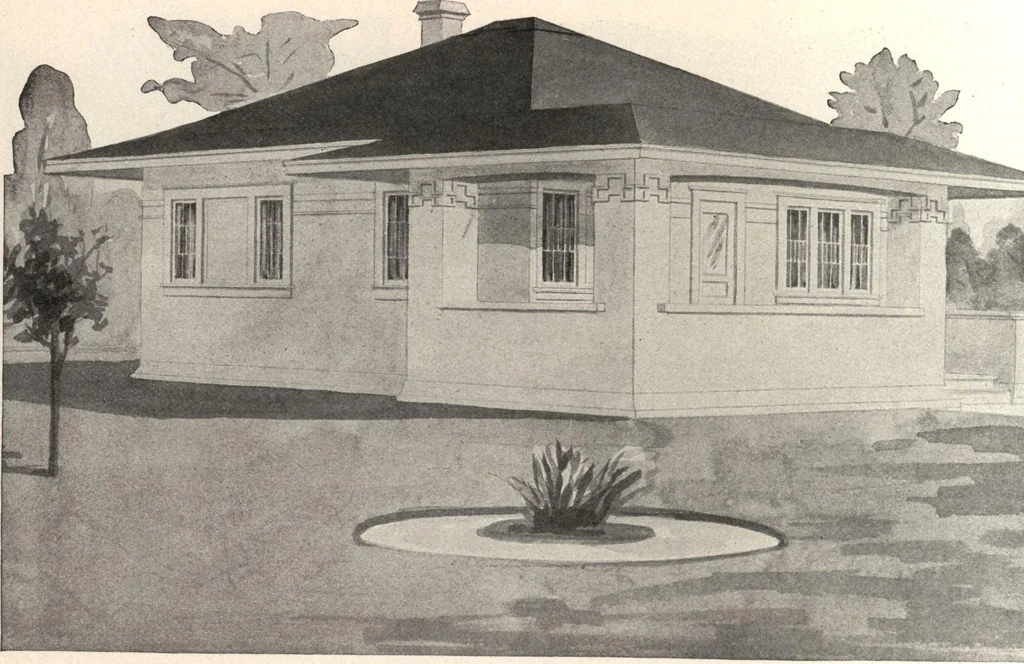
William A. Radford · Radford Architectural Company · leaf 123
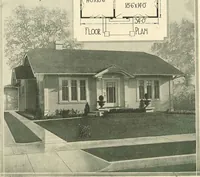
■H W4J 1 TjTttfpwcHi rrm ! w™ ! !! rn s \ \ \ i! 11 tttrnttth IT I4.-M-J ! w PRICE of Blue Prints, togetherwith a complete set oftypewritten specifica-tions ONLY TWELVEDOLLABS We mail Plans andSpecifications same dayorder is received. Floor Plan 123 … Design No. 826 J Size: Width, 26 feet; Length, 32 feet 8 inches Blue prints consist of foun-dation plan; floor plan; front,two side elevations; wall sec-tions and all necessary in-terior details. Specificationsconsist of about twelve pagesof typewritten matter.