William A. Radford · Radford Architectural Company · leaf 102
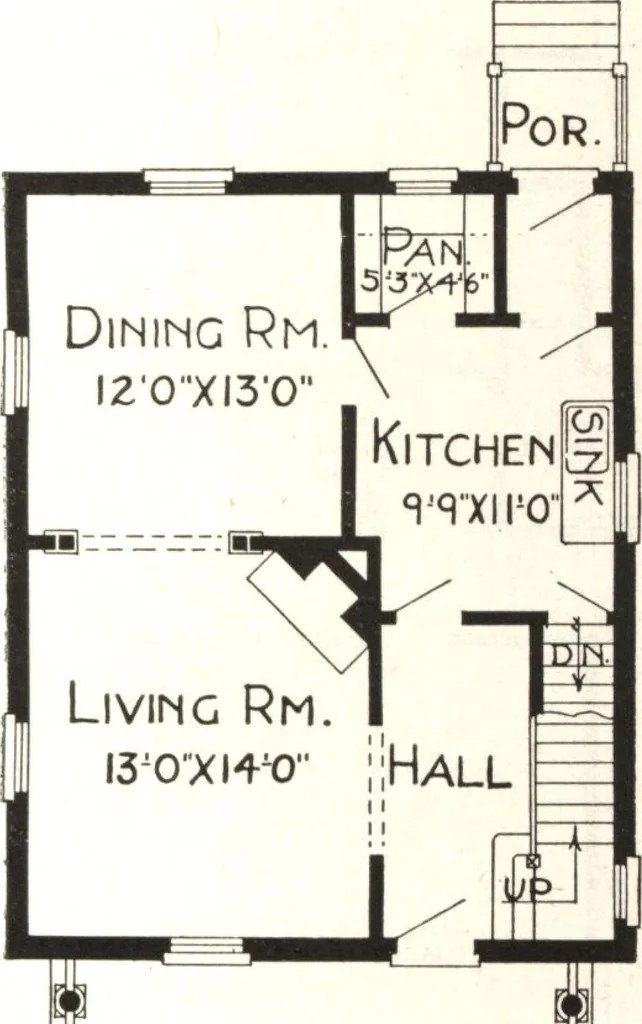
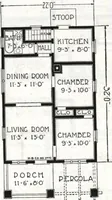
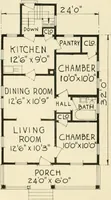
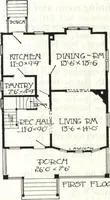
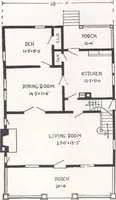
Design No- 82 J 8 Size: Width, 24 feet; Length, 30 feet … Porch First Floor Plan Blue prints consist of basementplan; roof plan; first and secondfloor plans; front, rear and two sideelevations; wall sections and allnecessary interior details. Specifica-tions consist of about twenty pagesof typewritten matter. PRICE of Blue Prints, together with a…