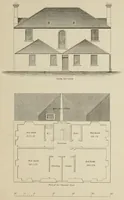
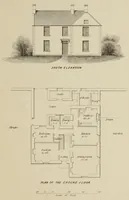
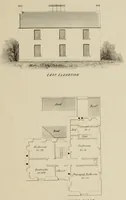
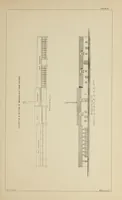
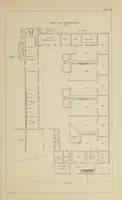
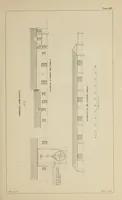
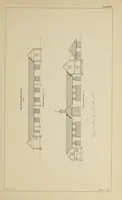
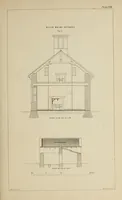
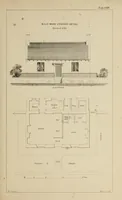
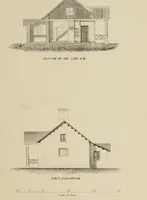
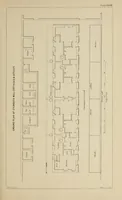
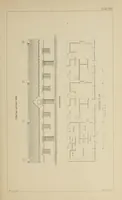
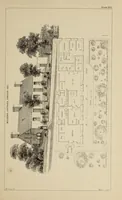
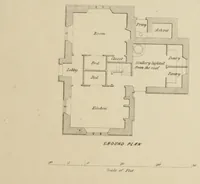
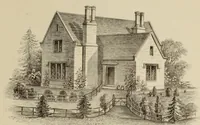
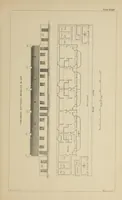
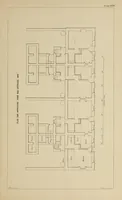
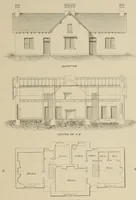
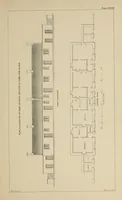
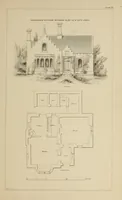
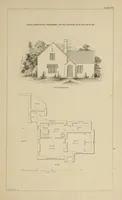
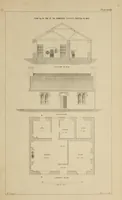
A treatise on rural architecture, comprehending plans, elevations and sections, of farm houses, farm offices, cottages, manses, schools, gates, railings, etc. with specifications, and all necessary information as to their cost
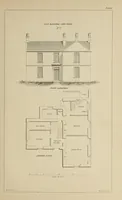
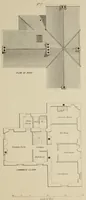
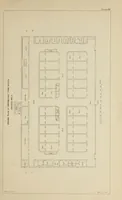
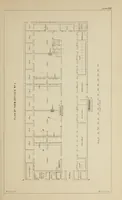
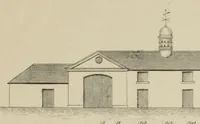
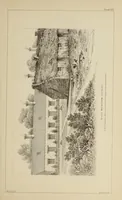
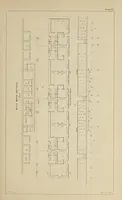
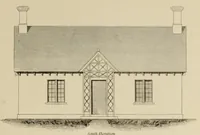
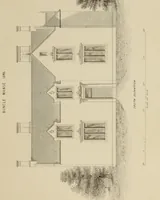
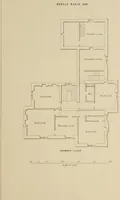
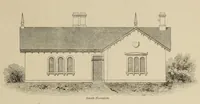
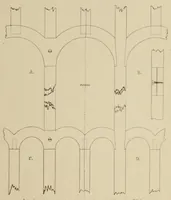
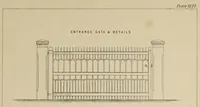
A treatise on rural architecture published in Edinburgh by W.H. Lizars in 1852, compiled by William J. Gray and edited by William Wallace Fyfe for landowners and builders planning farm houses, cottages and rural buildings. The plates are measured architectural drawings: elevations, sections, floor plans and a roof plan, drawn in fine line with light grey wash and lettered labels, showing practical building layouts a designer could adapt for rural structures.