Studie über das deutsche Schloss und Bürgerhaus im 17. und 18. Jahrhundert
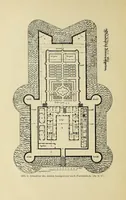
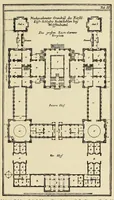
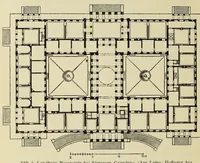
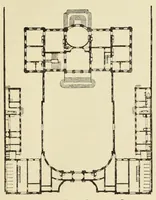
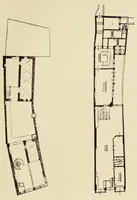
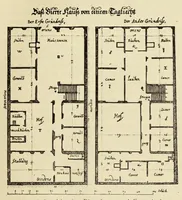
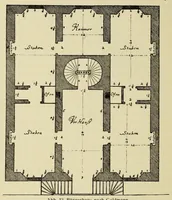
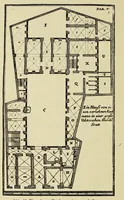
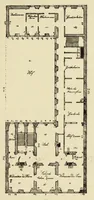
A 1902 Strassburg study by architectural writer Hugo Schmerber on German castles and middle-class houses of the 17th and 18th centuries, illustrated with floor plans for scholars of domestic architecture. The four plans show a dense urban house with a courtyard, a compact bourgeois dwelling with a central stair hall and flanking rooms, a long symmetrical palace with a domed core, and a large residence built around two courtyards with a curved forecourt. A designer could take from them the clean line-drawn plan style, with thick walls, hatched courtyards and labelled rooms.