The spring gardens sketch book
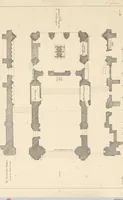
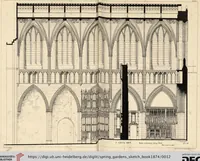
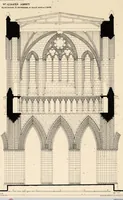
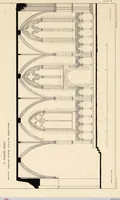
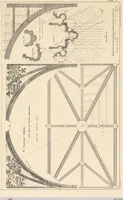
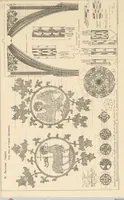
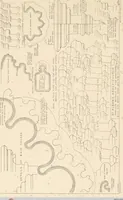
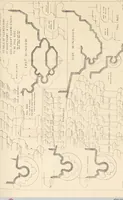
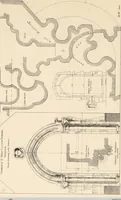
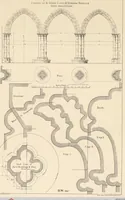
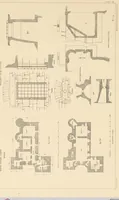
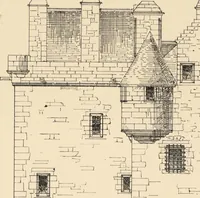
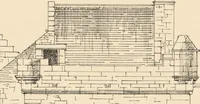
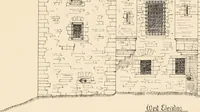
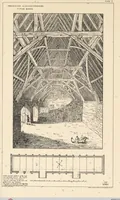
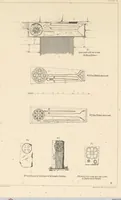
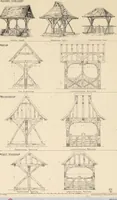
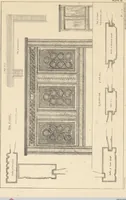
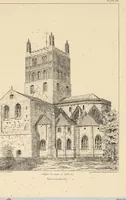
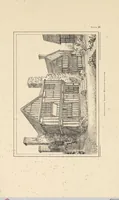
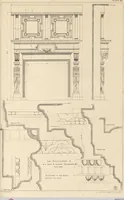
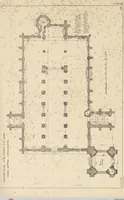
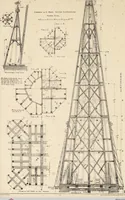
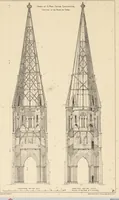
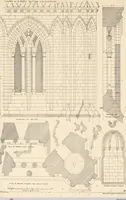
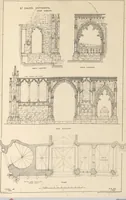
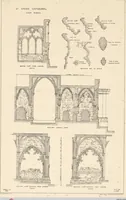
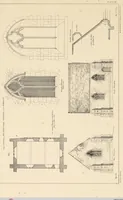
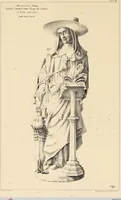
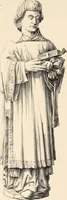
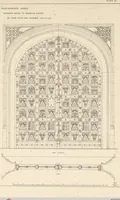
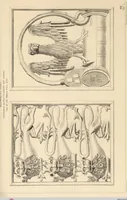
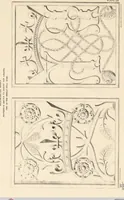
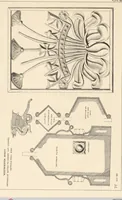
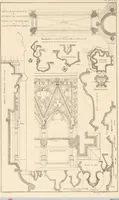
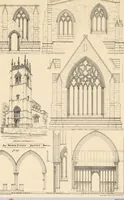
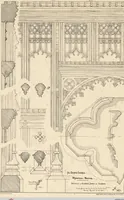
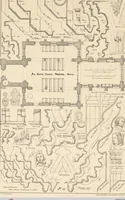
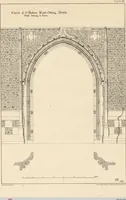
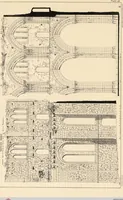
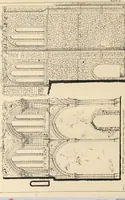
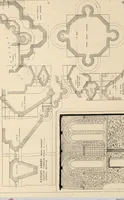
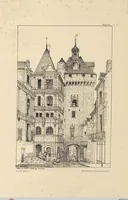
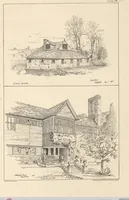
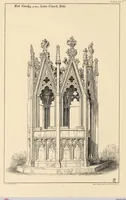
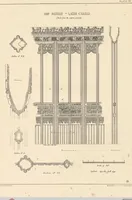
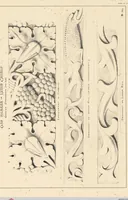
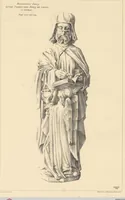
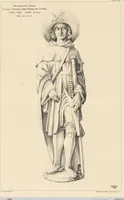
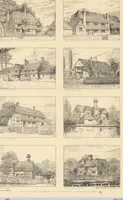
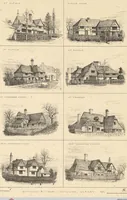
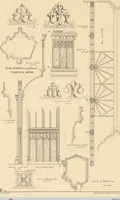
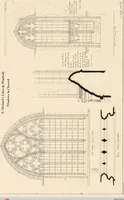
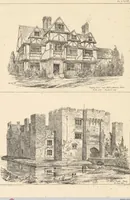
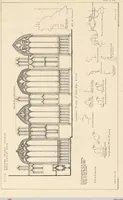
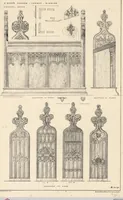
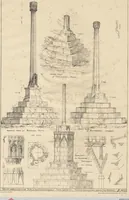
A sketch book of architectural plates from 1874, held by Heidelberg University Library, showing measured drawings of Gothic and medieval buildings. The pages are ruled line plans, elevations, and sections of arches, tracery, window heads, piers, and vaulting, with some stone-coursed details. A designer could take from them the clean architectural linework, the tracery and ogee arch geometry, and the plan-and-section layouts that suit heritage or stone-pattern motifs.