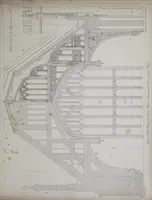
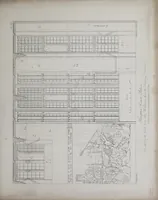
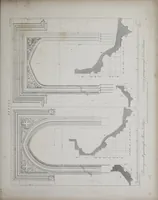
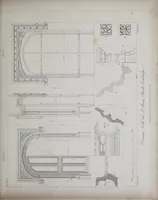
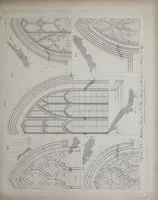
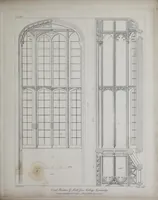
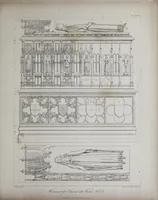
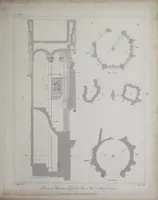
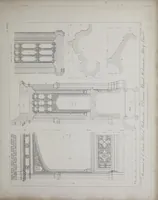
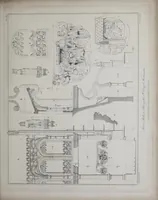
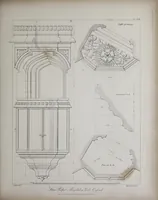
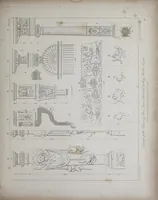
Specimens of Gothic architecture : selected from various ancient edifices in England : consisting of plans, elevations, sections, and parts at large, calculated to exemplify the various styles, and the practical construction of this admired class of architecture
A London architectural pattern book of 1825 by Augustus Charles Pugin and Edward James Willson, issued by M. A. Nattali for architects, builders and students of Gothic building. Its pages are measured engraved plans, elevations, sections and enlarged details of medieval English window tracery, arches, mouldings and carved bosses. A designer could take from them the precise geometry of pointed arches, tracery subdivisions and profile curves used as a source for ornament.