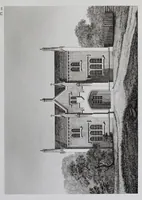
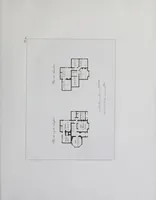
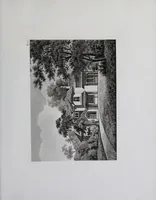
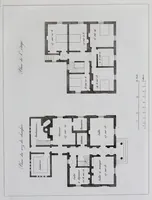
Recueil de cottages, loges, hermitages et maisons de campagne : comprenant diverses compositions d'architecture rustique, gothique, etc. pouvant servir à l'embellissement de toutes espèces de propriétés de campagne
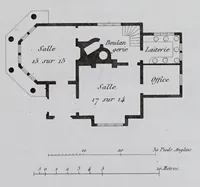
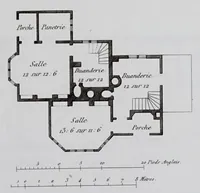
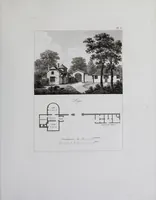
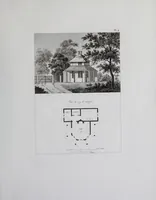
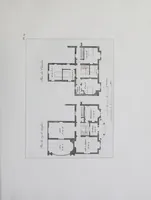
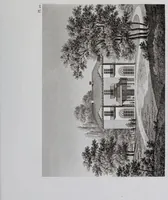
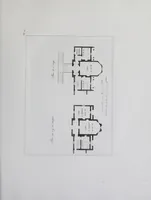
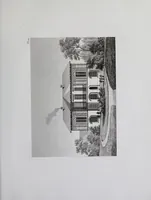
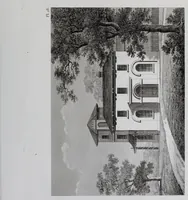
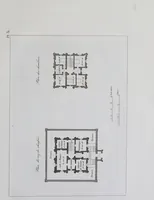
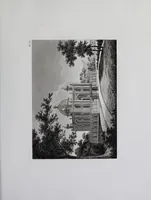
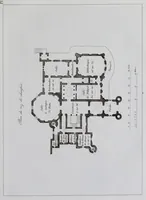
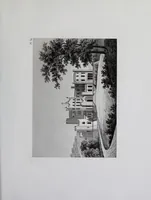
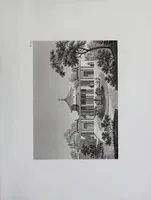
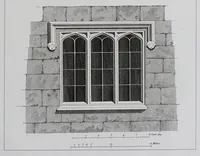
A French architectural pattern book of 1840 by the architect Cordier, published in Paris by Salmon, presenting rustic, gothic and other designs for cottages, lodges and country houses for owners of rural estates. The plates pair elevations of small garden buildings with their floor plans, drawn in fine black line on plain paper. A designer could draw from their compact plan layouts, rustic gable roofs and tree-framed settings for period landscape or garden structure imagery.