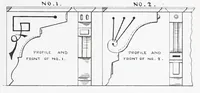
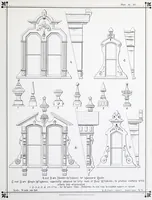
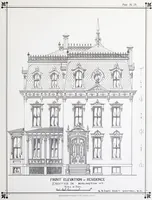
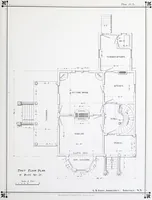
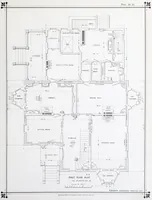
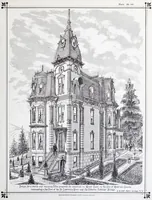
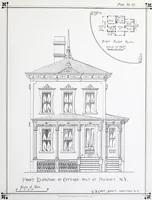
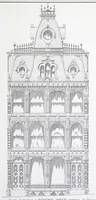
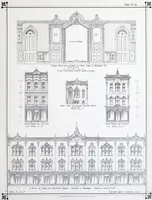
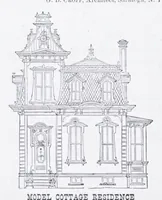
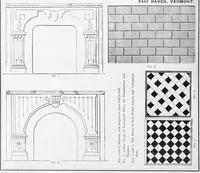
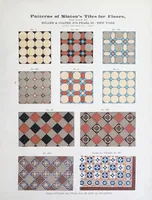
Progressive American architecture : presenting in illustration an extensive collection of original studies, for dwellings, bank, school and office buildings, costing from one thousand to one hundred thousand dollars : also details of every feature, exterior and interior, of every character and class, for town and country buildings, all drawn to an intelligible scale
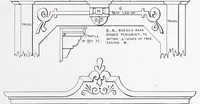
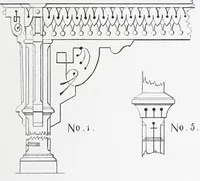
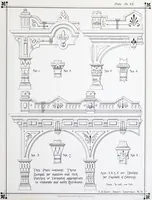
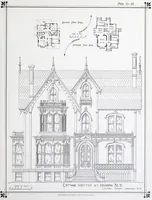
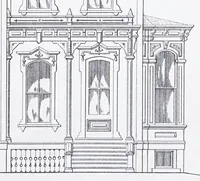
Progressive American Architecture is an 1875 architectural pattern book by G. B. Croff, published in New York by Bicknell and Comstock for builders and clients planning dwellings, banks, schools and offices. Its plates are measured elevations and floor plans of Victorian houses and commercial blocks drawn to a scale, with ornamental details such as bracketed cornices, dormers, window hoods and iron railings that a designer could adapt for period decoration or architectural linework.