Principes de dessin lineaire : figures geometriques, dessins et figures, geometriques, projections, ombres, perspective, architecture, ornement, etc
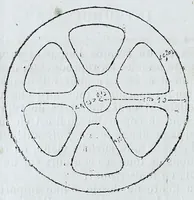
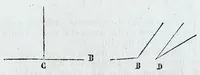
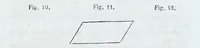
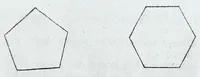
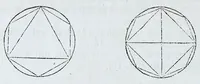
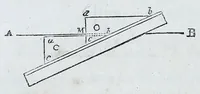
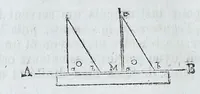
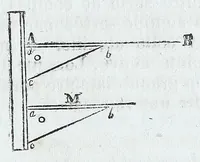
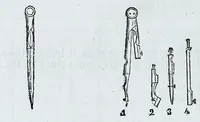
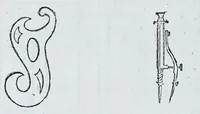
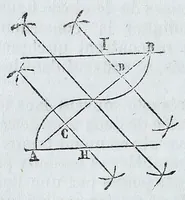
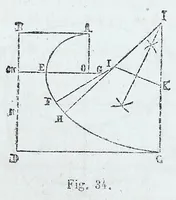
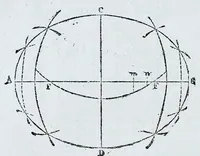
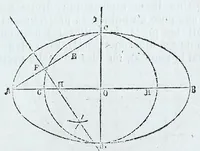
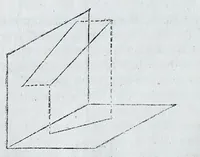
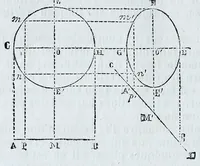
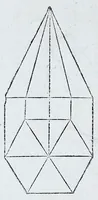
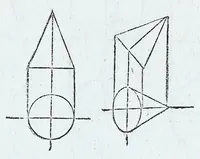
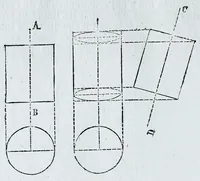
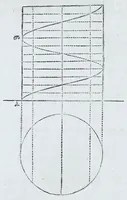
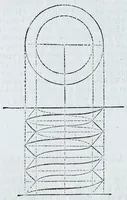
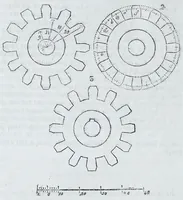
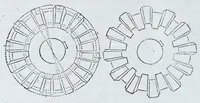
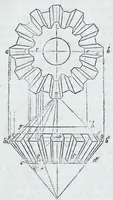
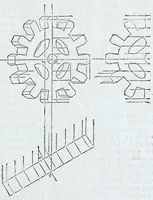
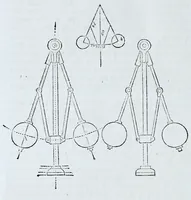
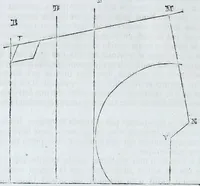
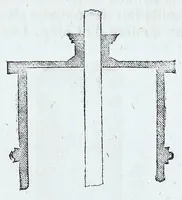
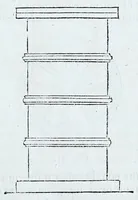
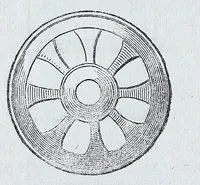
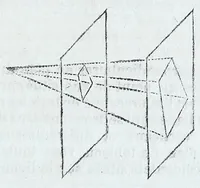
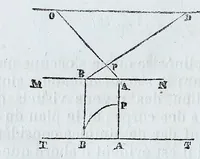
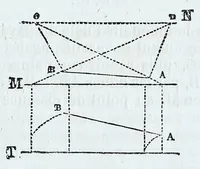
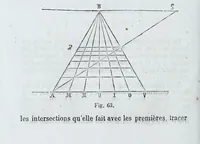
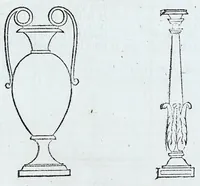
A French linear drawing manual published in Paris in 1875 by the Départements bookshop network, aimed at students learning geometric construction, projection, shadow, and perspective. The four plates show geometric constructions with compass arcs, lettered points and dashed projection lines, including a perspective-style diagram and an oval built from arcs. A designer could take from them the clean diagrammatic vocabulary of construction lines, lettered reference points, and arc-based curves.