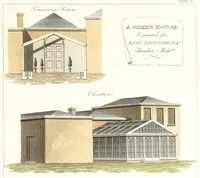
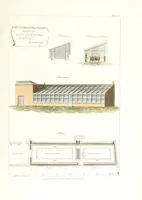
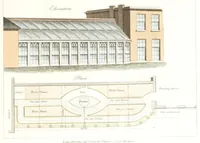
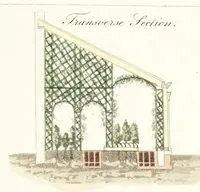
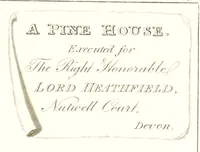
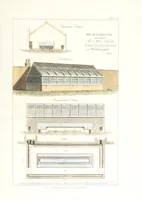
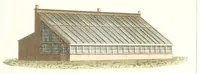
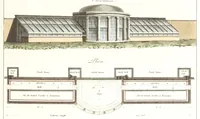
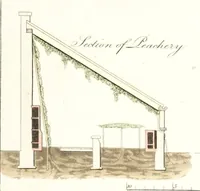
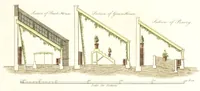
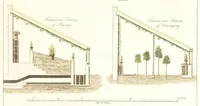
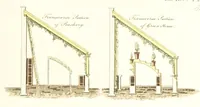
Plans, elevations and sections, of hot-houses, green-houses, an aquarium, conservatories, &c. Recently built in different parts of England, for various noblemen and gentlemen
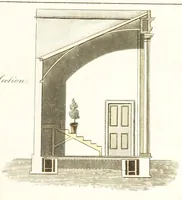
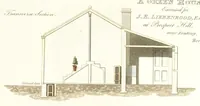
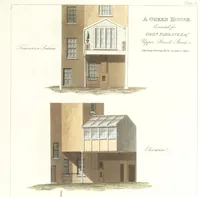
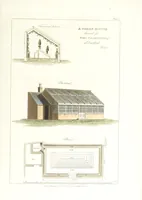
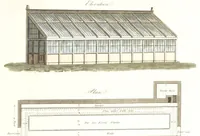
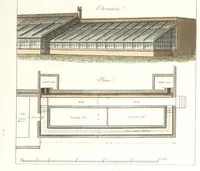
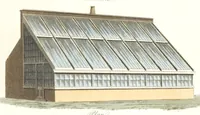
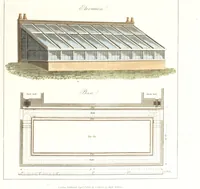
A 1807 London publication by the surveyor George Tod, presenting plans, elevations and sections of hot-houses, green-houses, conservatories and an aquarium built for English noblemen and gentlemen. The plates pair a glazed elevation above with a ground plan below, showing pits, flues, walks and stock sheds in measured drawing. A designer could take the clean architectural line work and the pairing of side view with floor plan as a model for technical diagrams of glasshouse structures.