Plan-catalogue complet du Musée du Louvre, salle par salle : avec un répertoire complet donnant la place de chaque tableau
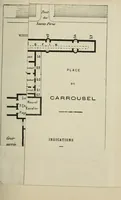
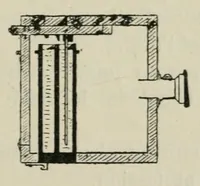
A room-by-room plan-catalogue of the Musée du Louvre, published in Paris in 1882 by the museum itself, for visitors locating paintings. Its pictures are simple line drawings: a cross-section of a case or device with hatched walls, a floor plan of the Place du Carrousel wing with room numbers and a staircase, and a small rotated label reading 'BÉHAM 14'. A designer might borrow the crisp hatched architectural diagram style and the compact numbered-label system for wayfinding or technical graphics.