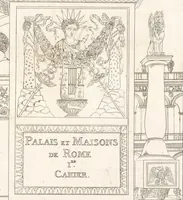
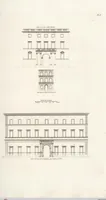
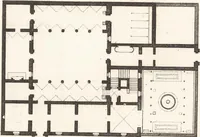
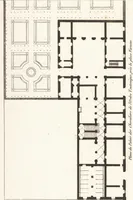
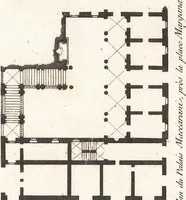
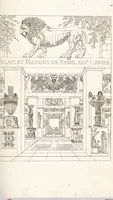
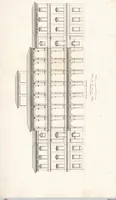
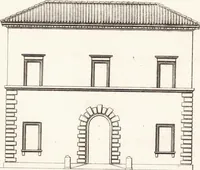
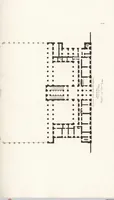
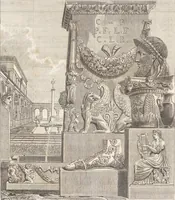
Palais, Maisons Et Autres Édifices Modernes Dessinés A Rome
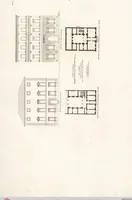
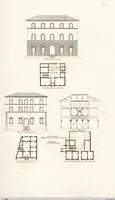
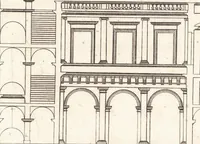
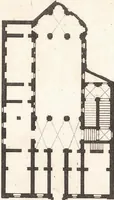
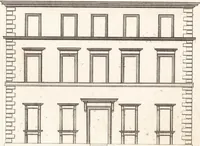
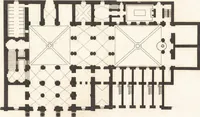
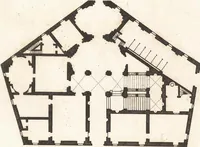
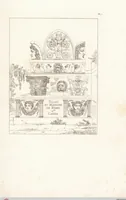
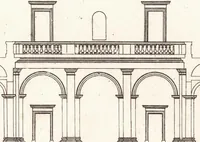
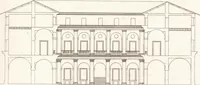
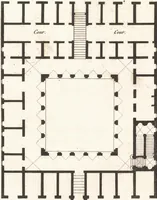
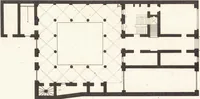
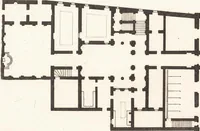
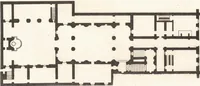
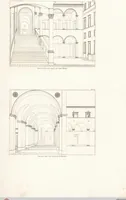
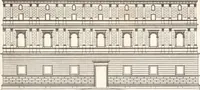
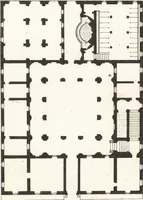
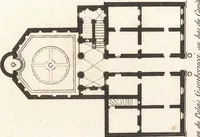
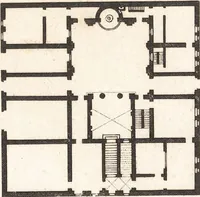
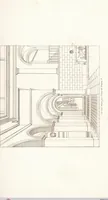
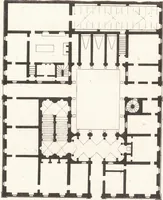
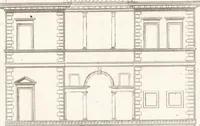
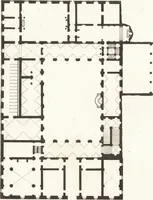
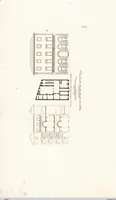
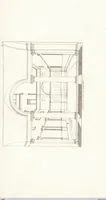
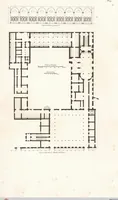
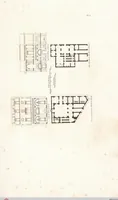
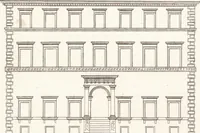
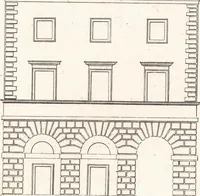
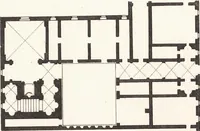
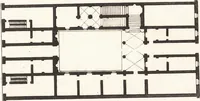
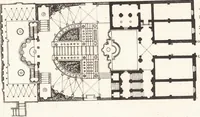
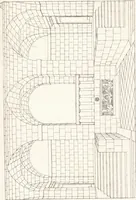
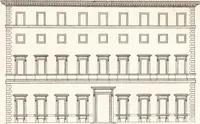
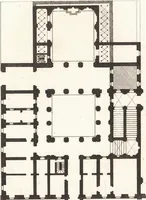
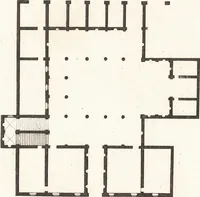
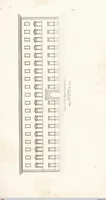
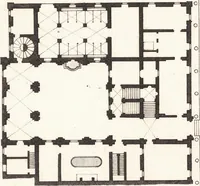
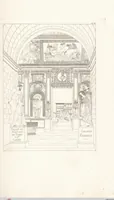
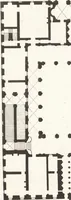
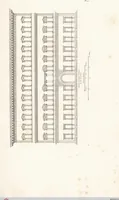
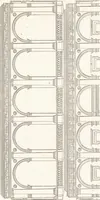
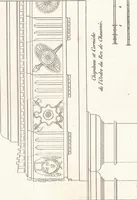
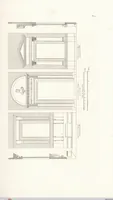
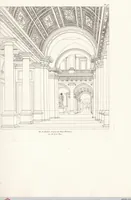
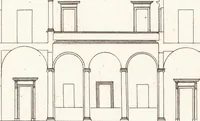
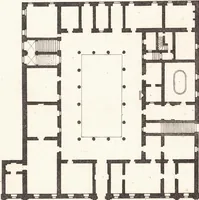
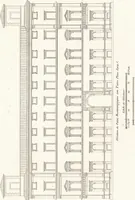
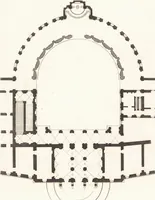
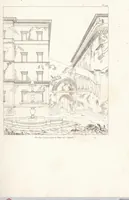
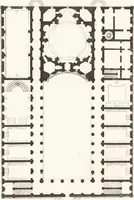
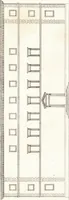
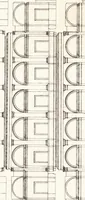
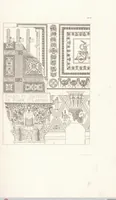
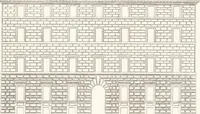
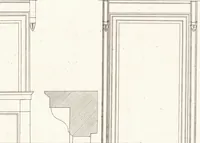
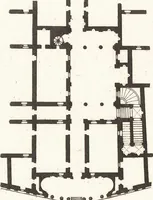
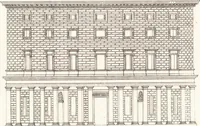
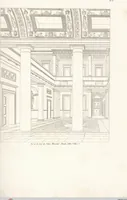
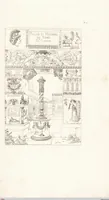
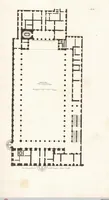
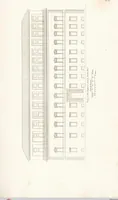
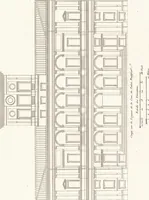
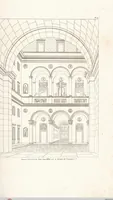
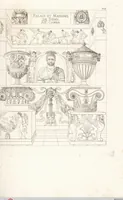
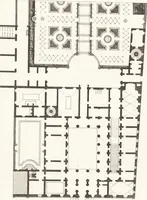
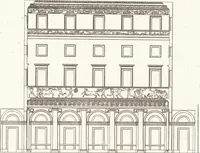
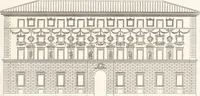
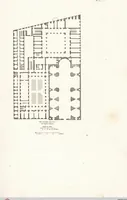
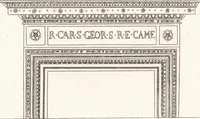
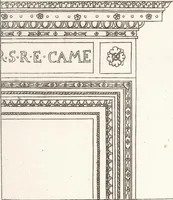
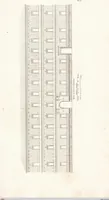
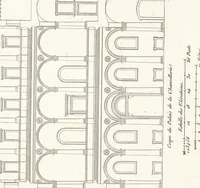
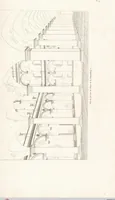
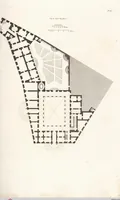
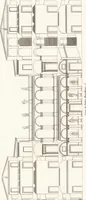
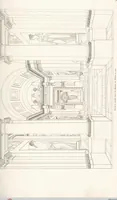
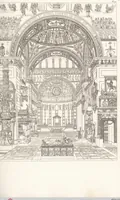
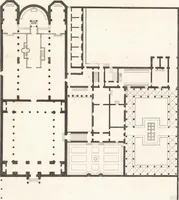
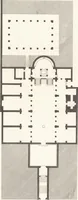
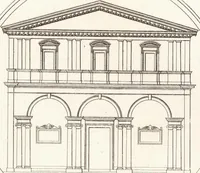
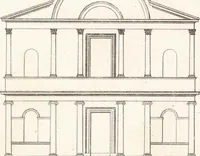
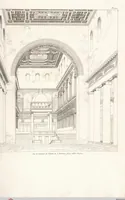
A 1830 folio of architectural plates by Charles Percier and Pierre François Léonard Fontaine, published in Paris and recording palaces and houses in Rome for architects and students of classical design. The pictures are black-and-white ground plans and a street elevation, with dense hatched walls, regular colonnades, and stair cores drawn in crisp line, offering a designer clean geometric layouts, grid structures and rhythmic facade patterns to borrow for diagrams or pattern work.