Papers read at the Royal Institute of British Architects
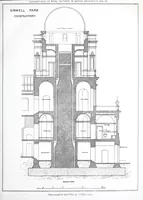
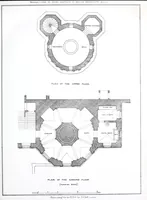
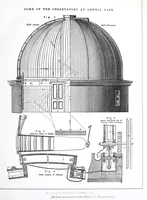
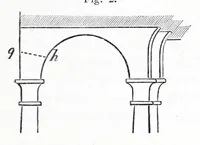
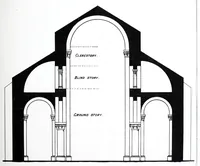
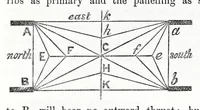
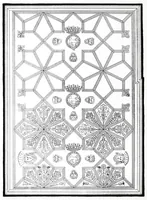
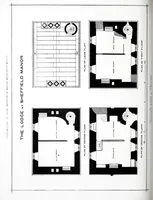
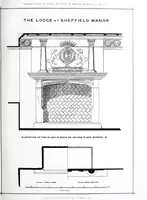
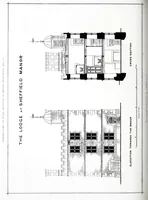
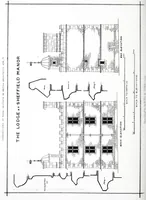
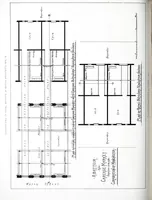
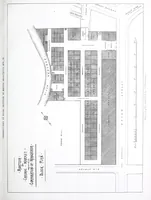
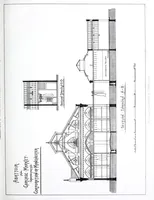
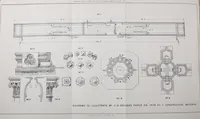
A volume of papers read before the Royal Institute of British Architects, published in London in 1853 for the architectural profession and its members. The pictures are measured architectural drawings: elevations, sections and plans of buildings such as a Manchester covered market, a Turkish bath, a lodge at Sheffield Manor and a nave cross-section. A designer could take from them the clean line-work and labelled conventions of nineteenth-century architectural drawing, with plans rendered in fine black outline on white.