Papers read at the Royal Institute of British Architects
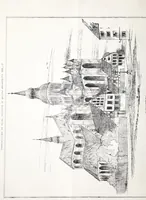
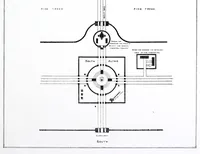
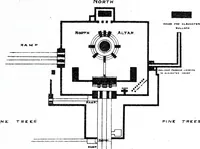
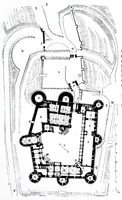
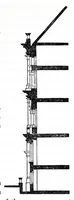
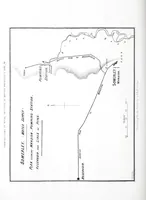
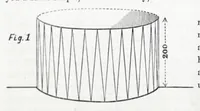
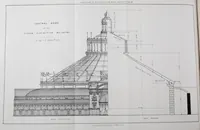
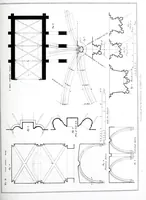
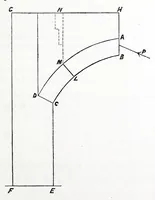
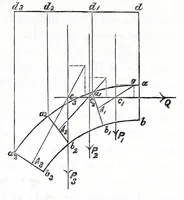
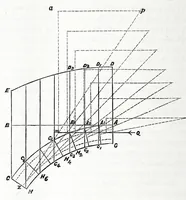
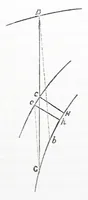
A collection of papers read to the Royal Institute of British Architects in London in 1853, published by the institute for its architect members and students. The pictures are engineering and structural diagrams: a curved arch or wall section with construction lines, a sectional elevation of a stacked building with projecting beams and a diagonal brace, and a force diagram with labelled vectors. A designer might take from them the clean line logic of technical drawings and the way load paths are shown as arrows and dashed guides.