Papers read at the Royal Institute of British Architects
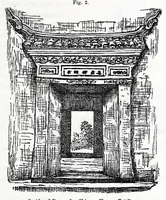
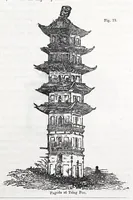
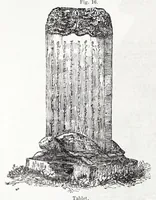
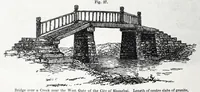
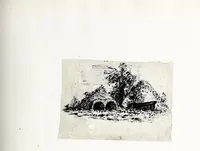
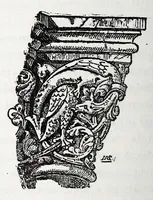
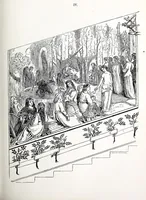
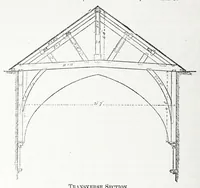
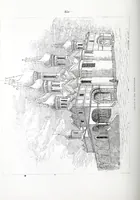
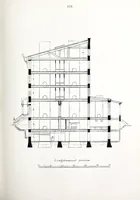
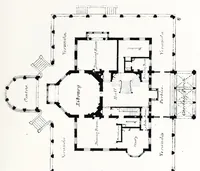
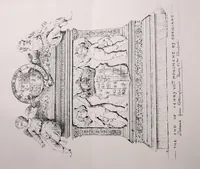
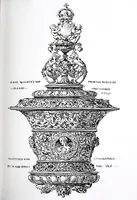
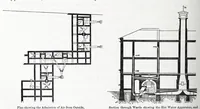
A volume of papers read before the Royal Institute of British Architects, published in London in 1853 by the institute itself for its members and the architectural profession. Its plates are line engravings of buildings and architectural details, including a rotated elevation of a Gothic-style building, a longitudinal section of a multi-storey structure with its floor and roof framing, a sculpted monument with reliefs, and a Chinese gateway with carved roof brackets. A designer could draw on the crisp hatched linework, the clear sectional cutaways, and the ornamental detailing of the monument and gateway.