Papers read at the Royal Institute of British Architects
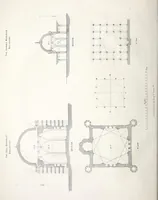
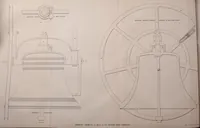
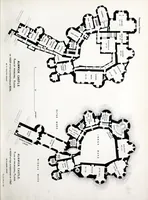
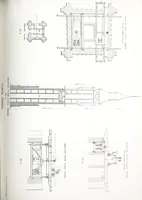
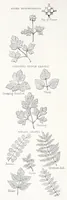
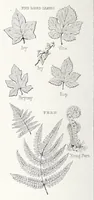
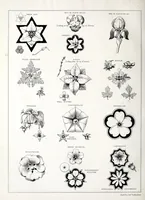
A set of plates from the Papers read at the Royal Institute of British Architects, published in London in 1853 by the institute itself for its members and the architectural profession. The pictures are measured technical drawings, including plans, sections and elevations of churches and castles, plus botanical sketches of leaves and flowers. A designer could take from them the precise linework and hatching conventions of mid-nineteenth-century architectural drafting, along with clean diagrammatic layouts for plans and sections.