Papers read at the Royal Institute of British Architects
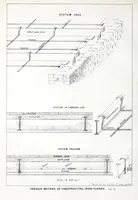
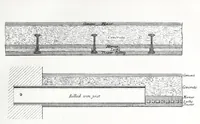
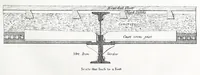
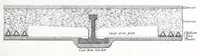
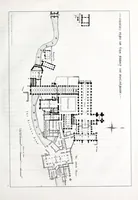
Papers read at the Royal Institute of British Architects, published in London in 1853 by that body for practising architects and students of building construction. Its plates are technical engravings of floor and girder assemblies, with one plan of a monastic building drawn sideways on the page. The fire-proof floor sections, showing concrete, cast iron joists, wrought iron girders and lath-and-plaster ceilings, give a designer clear linear diagrams of layered structure and material hatching.