Notes & sketches of an architect, taken during a journey in the North-West of Europe
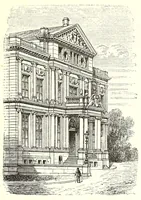
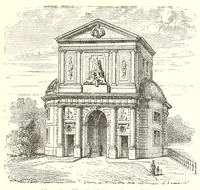
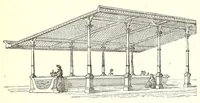
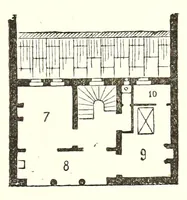
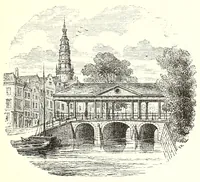
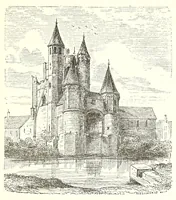
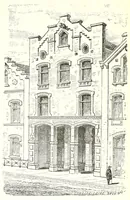
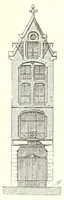
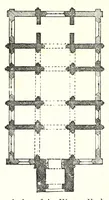
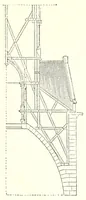
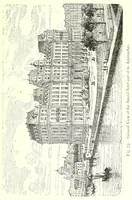
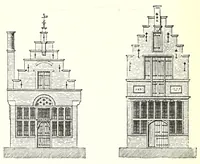
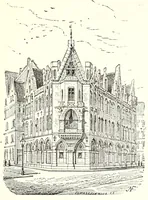
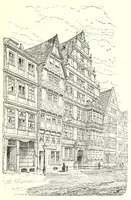
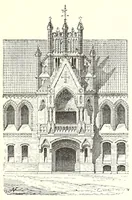
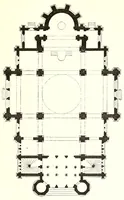
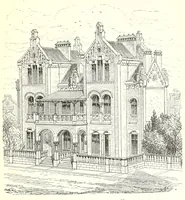
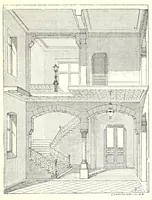
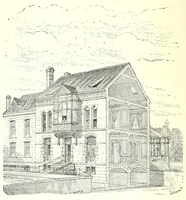
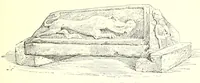
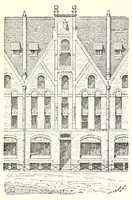
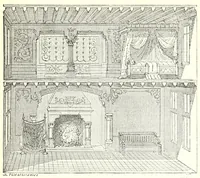
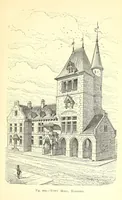
Notes and sketches by the French architect Félix Narjoux, published in London in 1876, record buildings he drew on a tour of north-western Europe, aimed at fellow architects and designers. The pictures are engraved elevations of façades, showing a corner villa with a bay and conservatory, a Gothic-detailed gable with pinnacles, a brick terrace with tall arched windows, and a narrow tower front, which give a designer clear models of vertical rhythm, window arrangement and ornament.