Modern examples of churches, chapels, and mansions
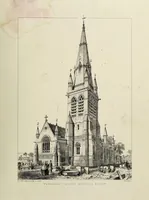
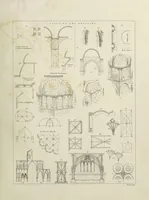
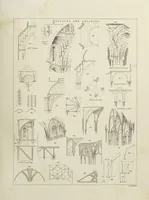
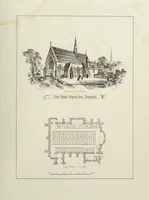
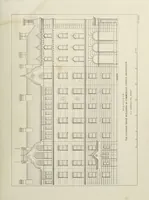
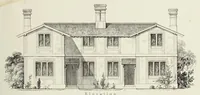
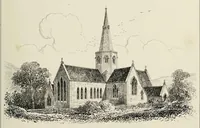
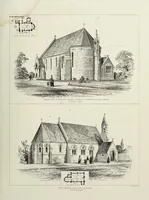
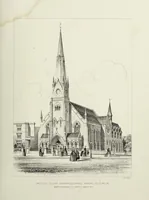
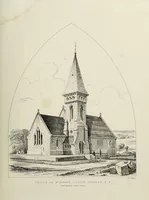
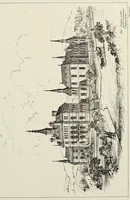
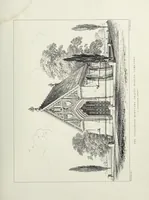
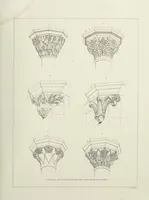
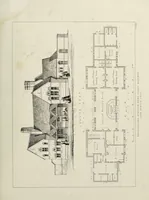
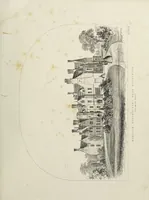
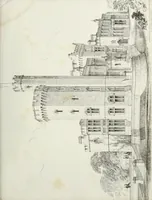
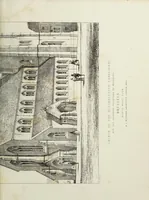
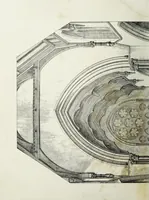
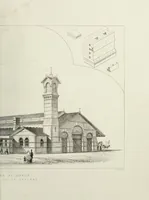
A Birmingham architectural pattern book of 1866 presenting modern church, chapel and mansion designs for British patrons, likely clients and builders. The plates show exterior elevations, ground plans and a perspective view, drawn in fine black line with hatching for stone, roofs and shadow. A designer might take its Gothic Revival vocabulary of pointed windows, steep gabled roofs, buttresses and bell turrets, and its plan-and-elevation layout as a model for institutional building diagrams.