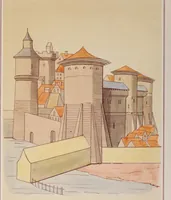
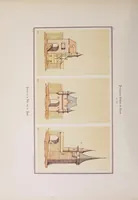
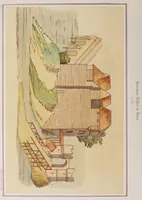
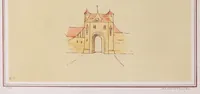
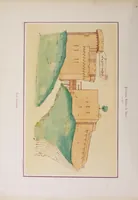
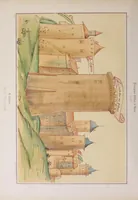
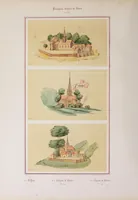
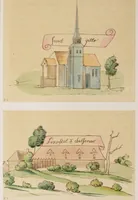
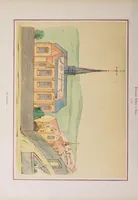
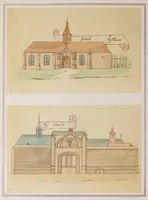
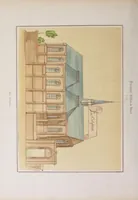
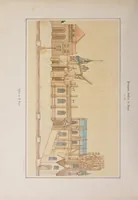
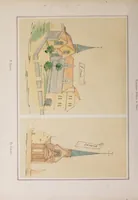
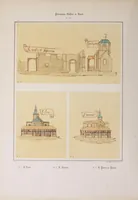
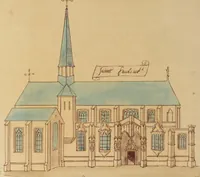
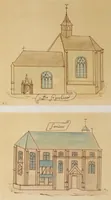
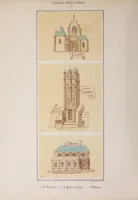
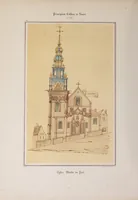
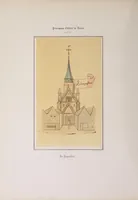
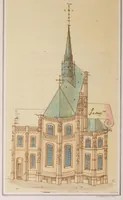
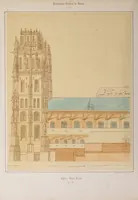
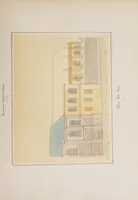
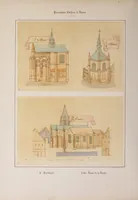
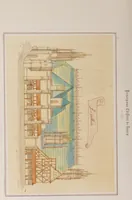
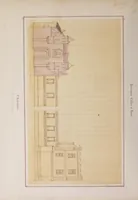
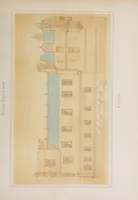
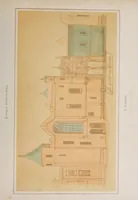
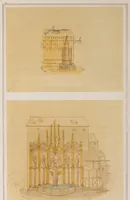
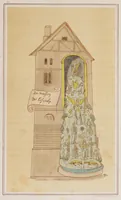
Les principaux edifices de la ville de Rouen en 1525, dessinés à cette époque sur les plans d'un livre manuscrit conservé aux Archives de la ville, appelé Le livre des fontaines;
A French architectural portfolio published in Rouen in 1845 by A. Lebrument, reconstructing principal buildings of Rouen as they stood in 1525 from the 16th-century Livre des fontaines, drawn by Jolimont for antiquarian readers. The pictures are colour elevations and plans of churches and civic facades, drawn in pale washes with precise linework, offering a designer ready reference for Gothic and Renaissance façade proportions, window rhythms and spire silhouettes.