L'Abbaye de Fontenay et l'architecture Cistercienne
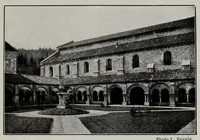
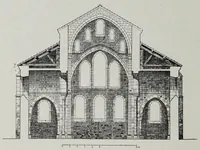
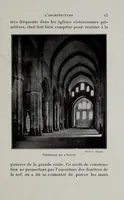
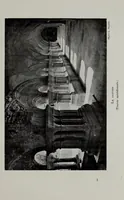
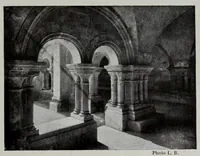
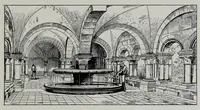
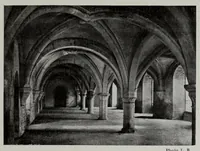
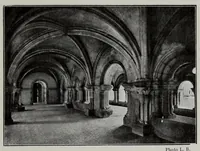
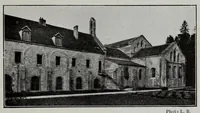
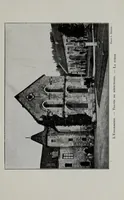
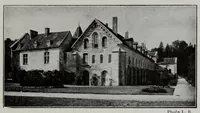
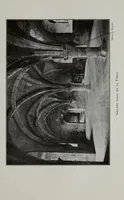
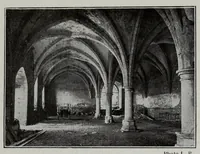
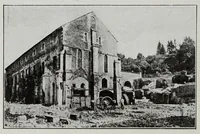
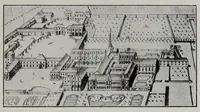
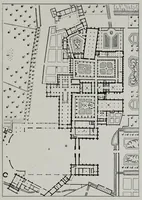
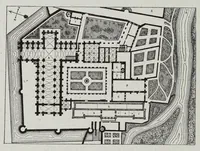
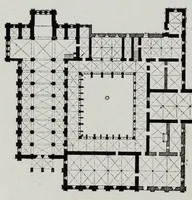
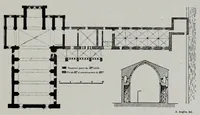
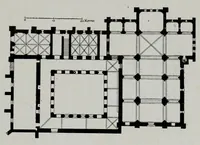
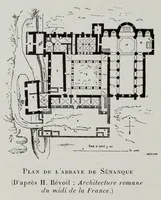
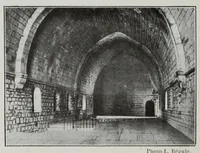
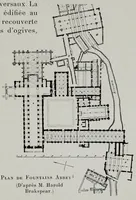
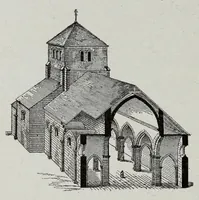
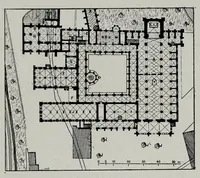
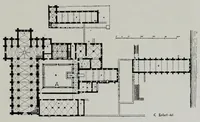
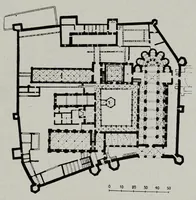
A 1913 French architectural monograph by Lucien Bégule, published in Paris by H. Laurens, on the Cistercian abbey of Fontenay in Burgundy and Cistercian church building more broadly, written for architects, historians and students of medieval religious architecture. Its pictures are plans of abbey complexes, showing church naves with rows of columns, cloister walks, chapter rooms and vaulted ranges drawn in black line and solid masonry, with one cross-section of a vaulted arch; a designer might take from them the clean geometry of monastic layouts, with grids of bays and repeated piers.